Simplicity on a large plot
MODERN HOUSE DESIGN IN ALICANTE ALICANTE
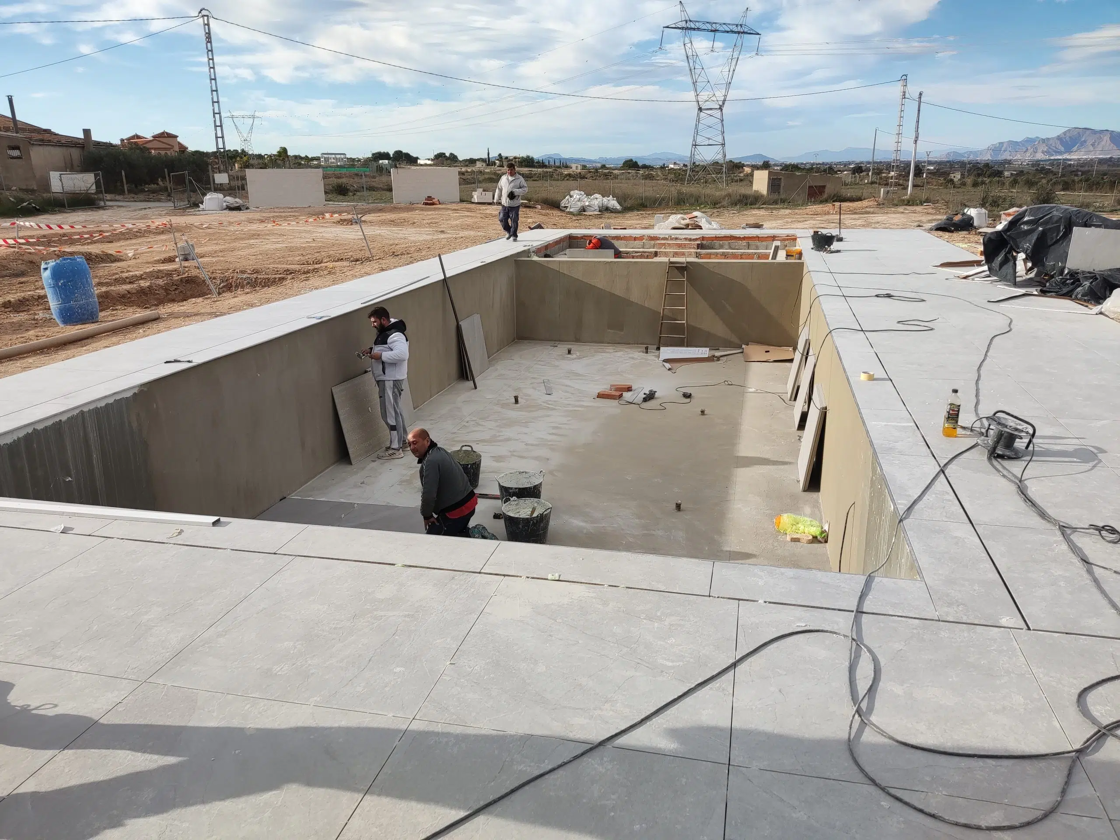
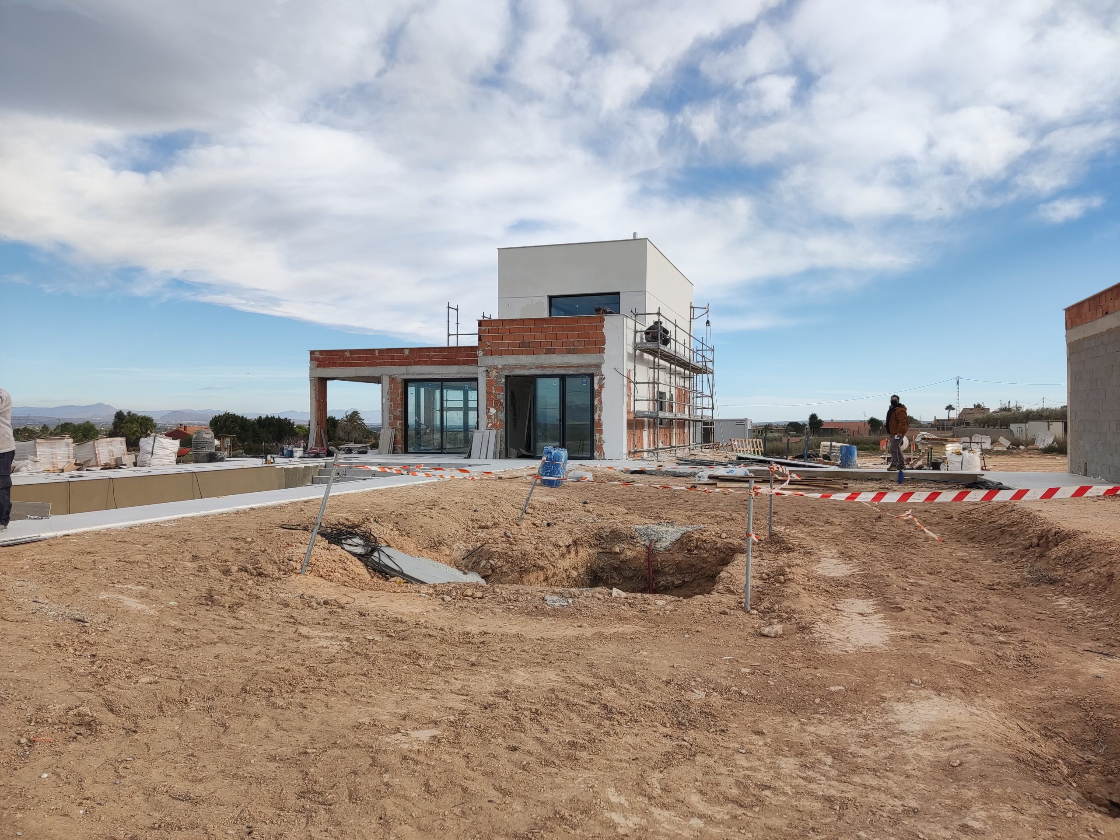
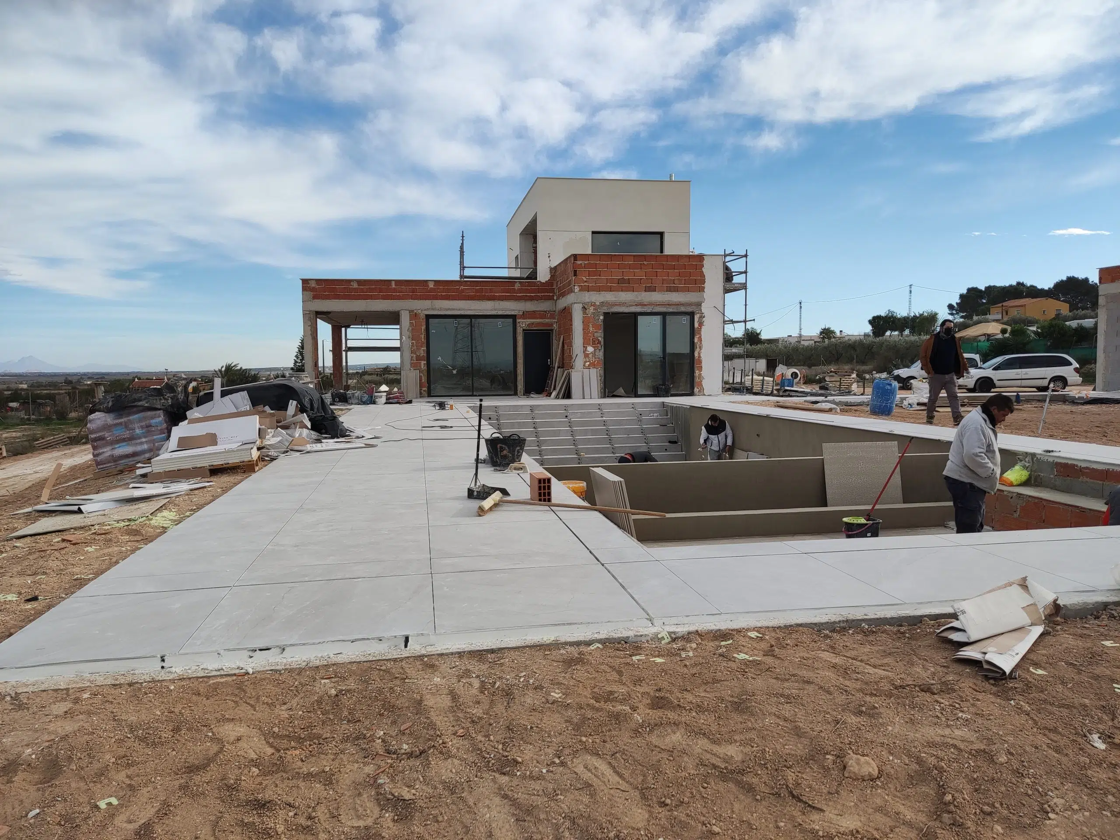
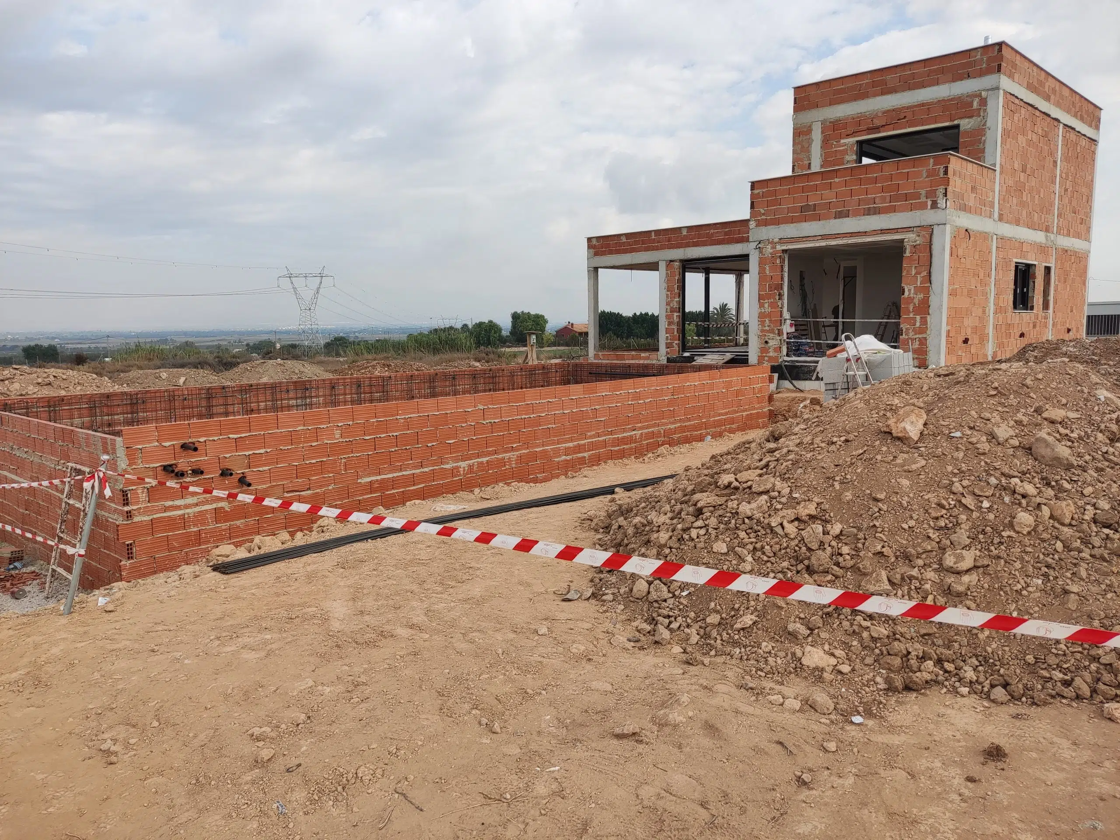
On a 11,424 m² plot we have built a simple and minimalist villa. This minimalist and modern house does not disappoint the visitor nor did it disappoint our clients. Built on two floors with a garage free of the main building and with a magnificent pool that includes a large chill-out at level with a view of the last sheet of water, it is a villa of great simplicity and style.
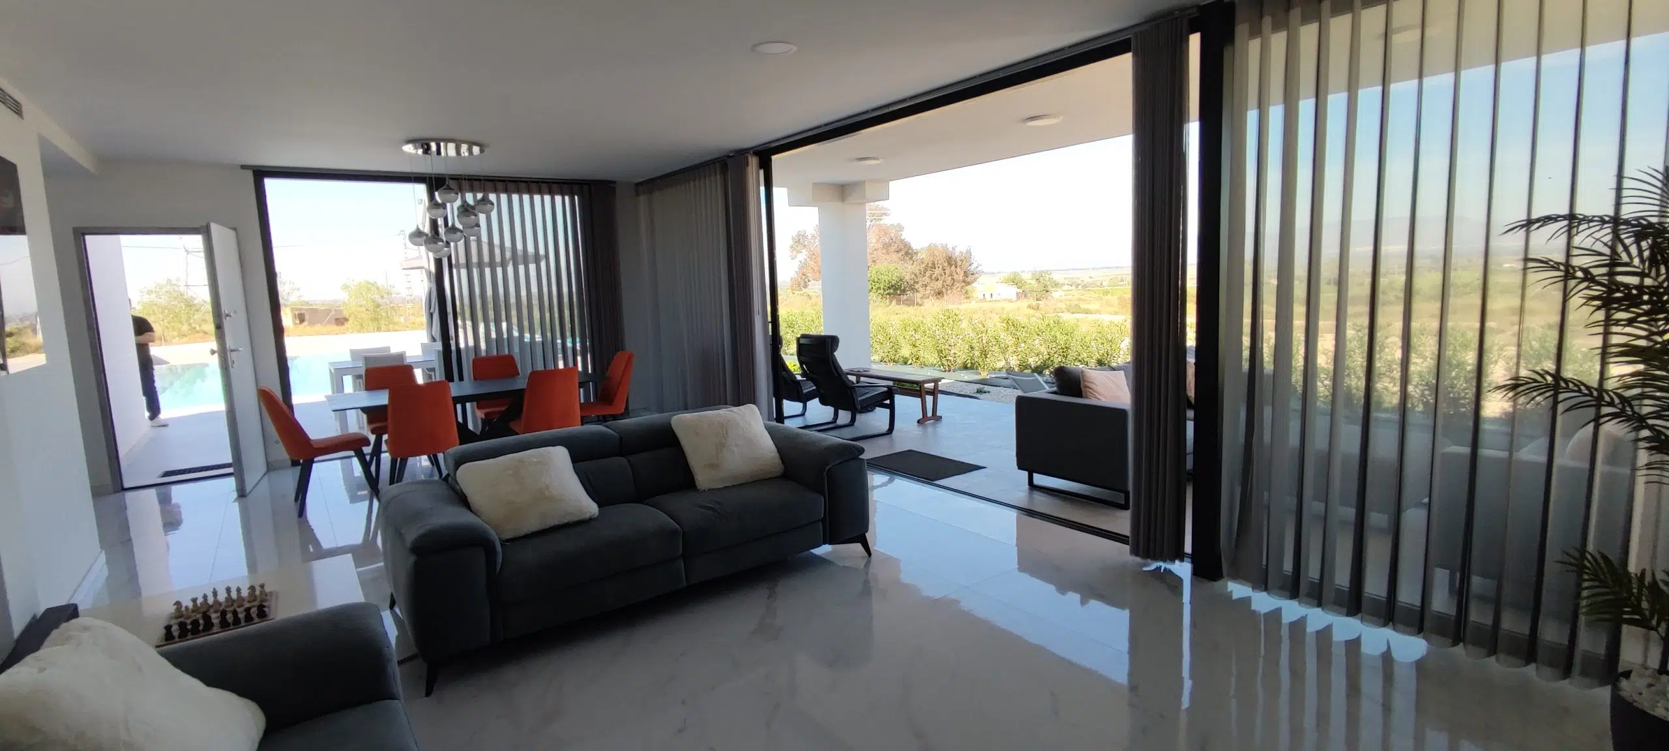
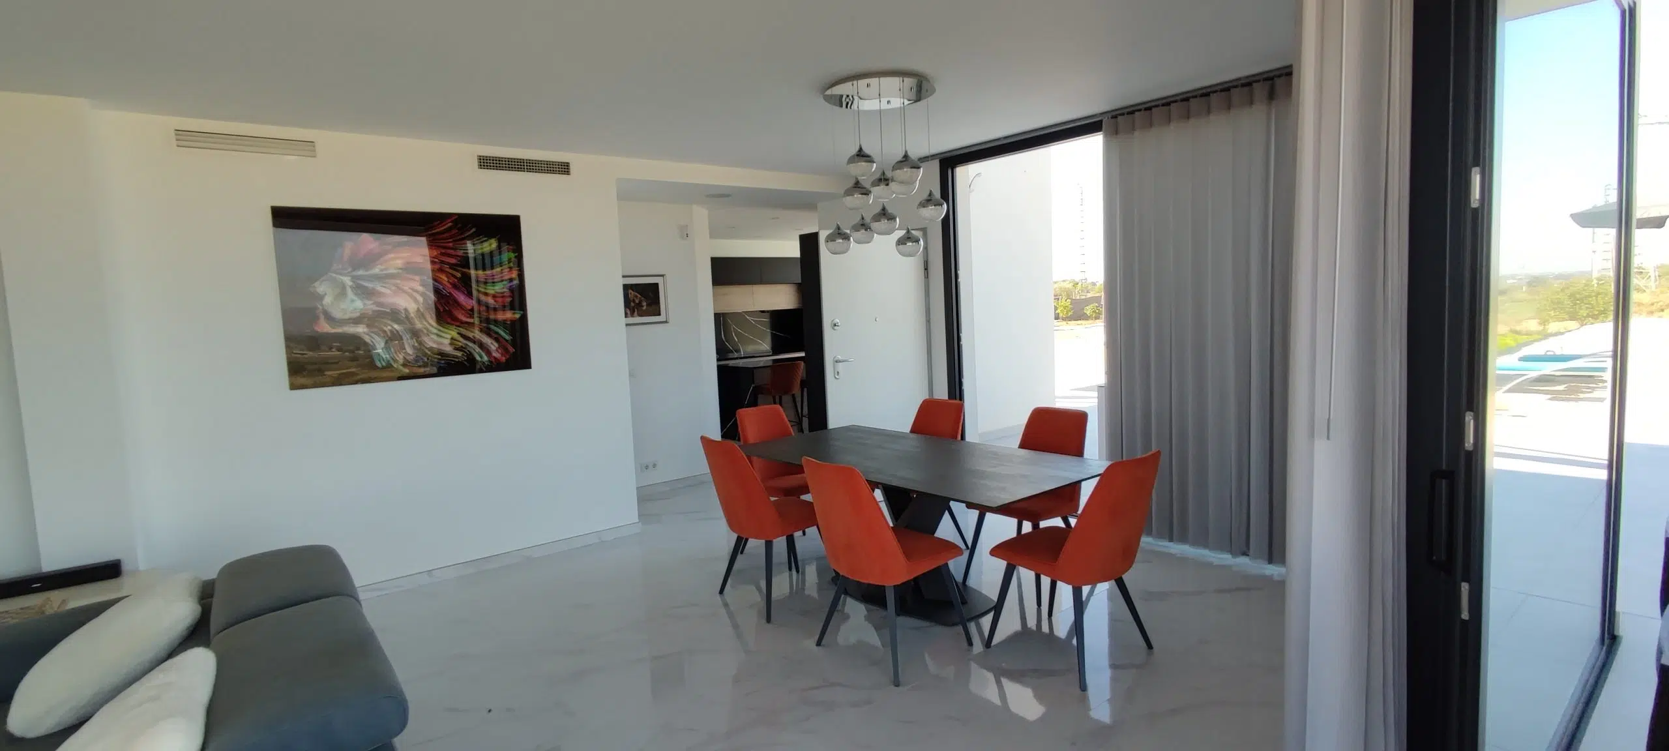
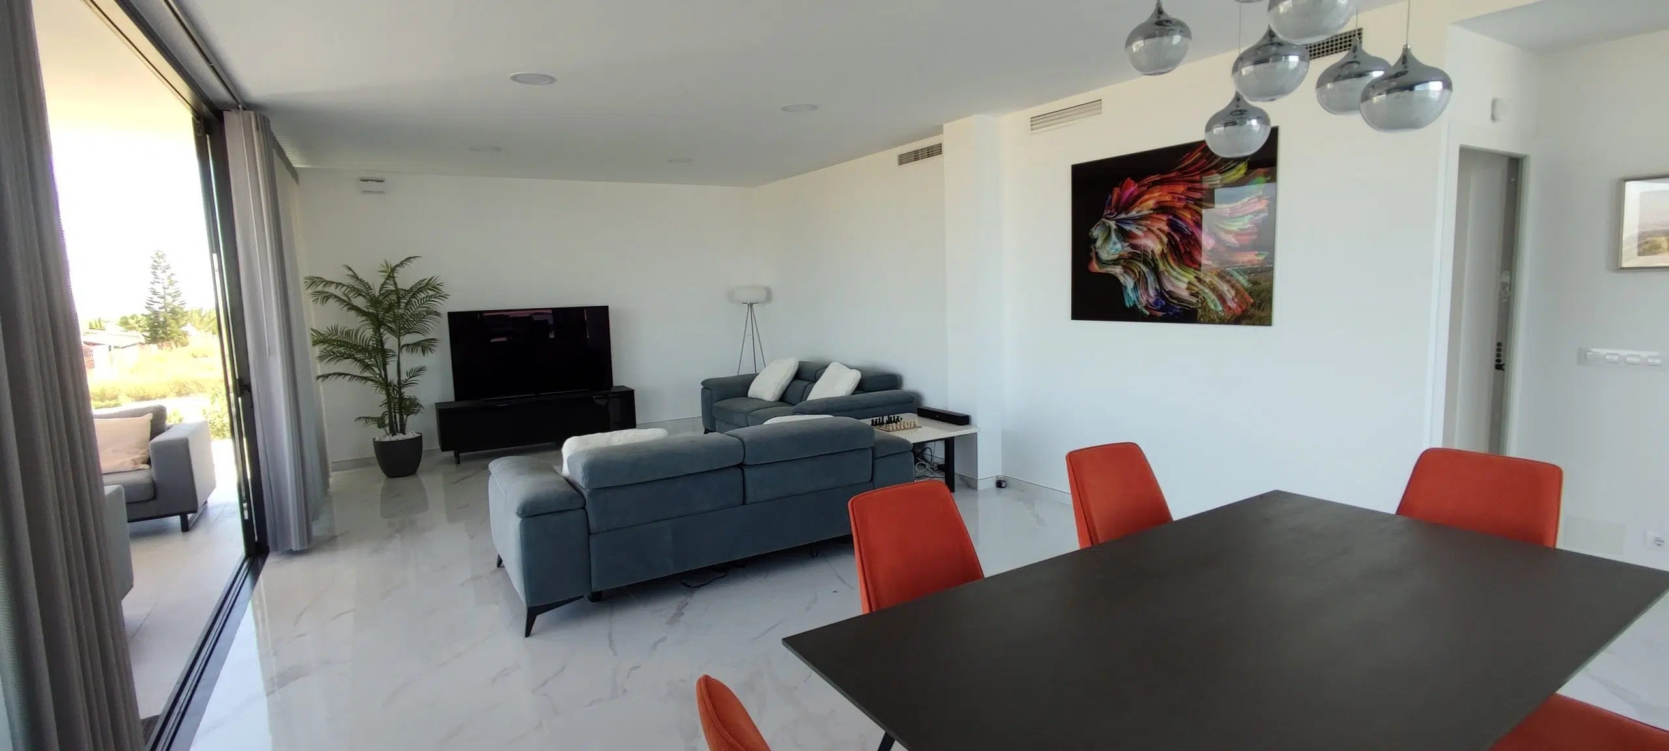
The large 42.63 m² living/dining room with views of the Elche countryside and floor-to-ceiling windows occupying the entire façade gives this modern house magnificent views of the nearby countryside.
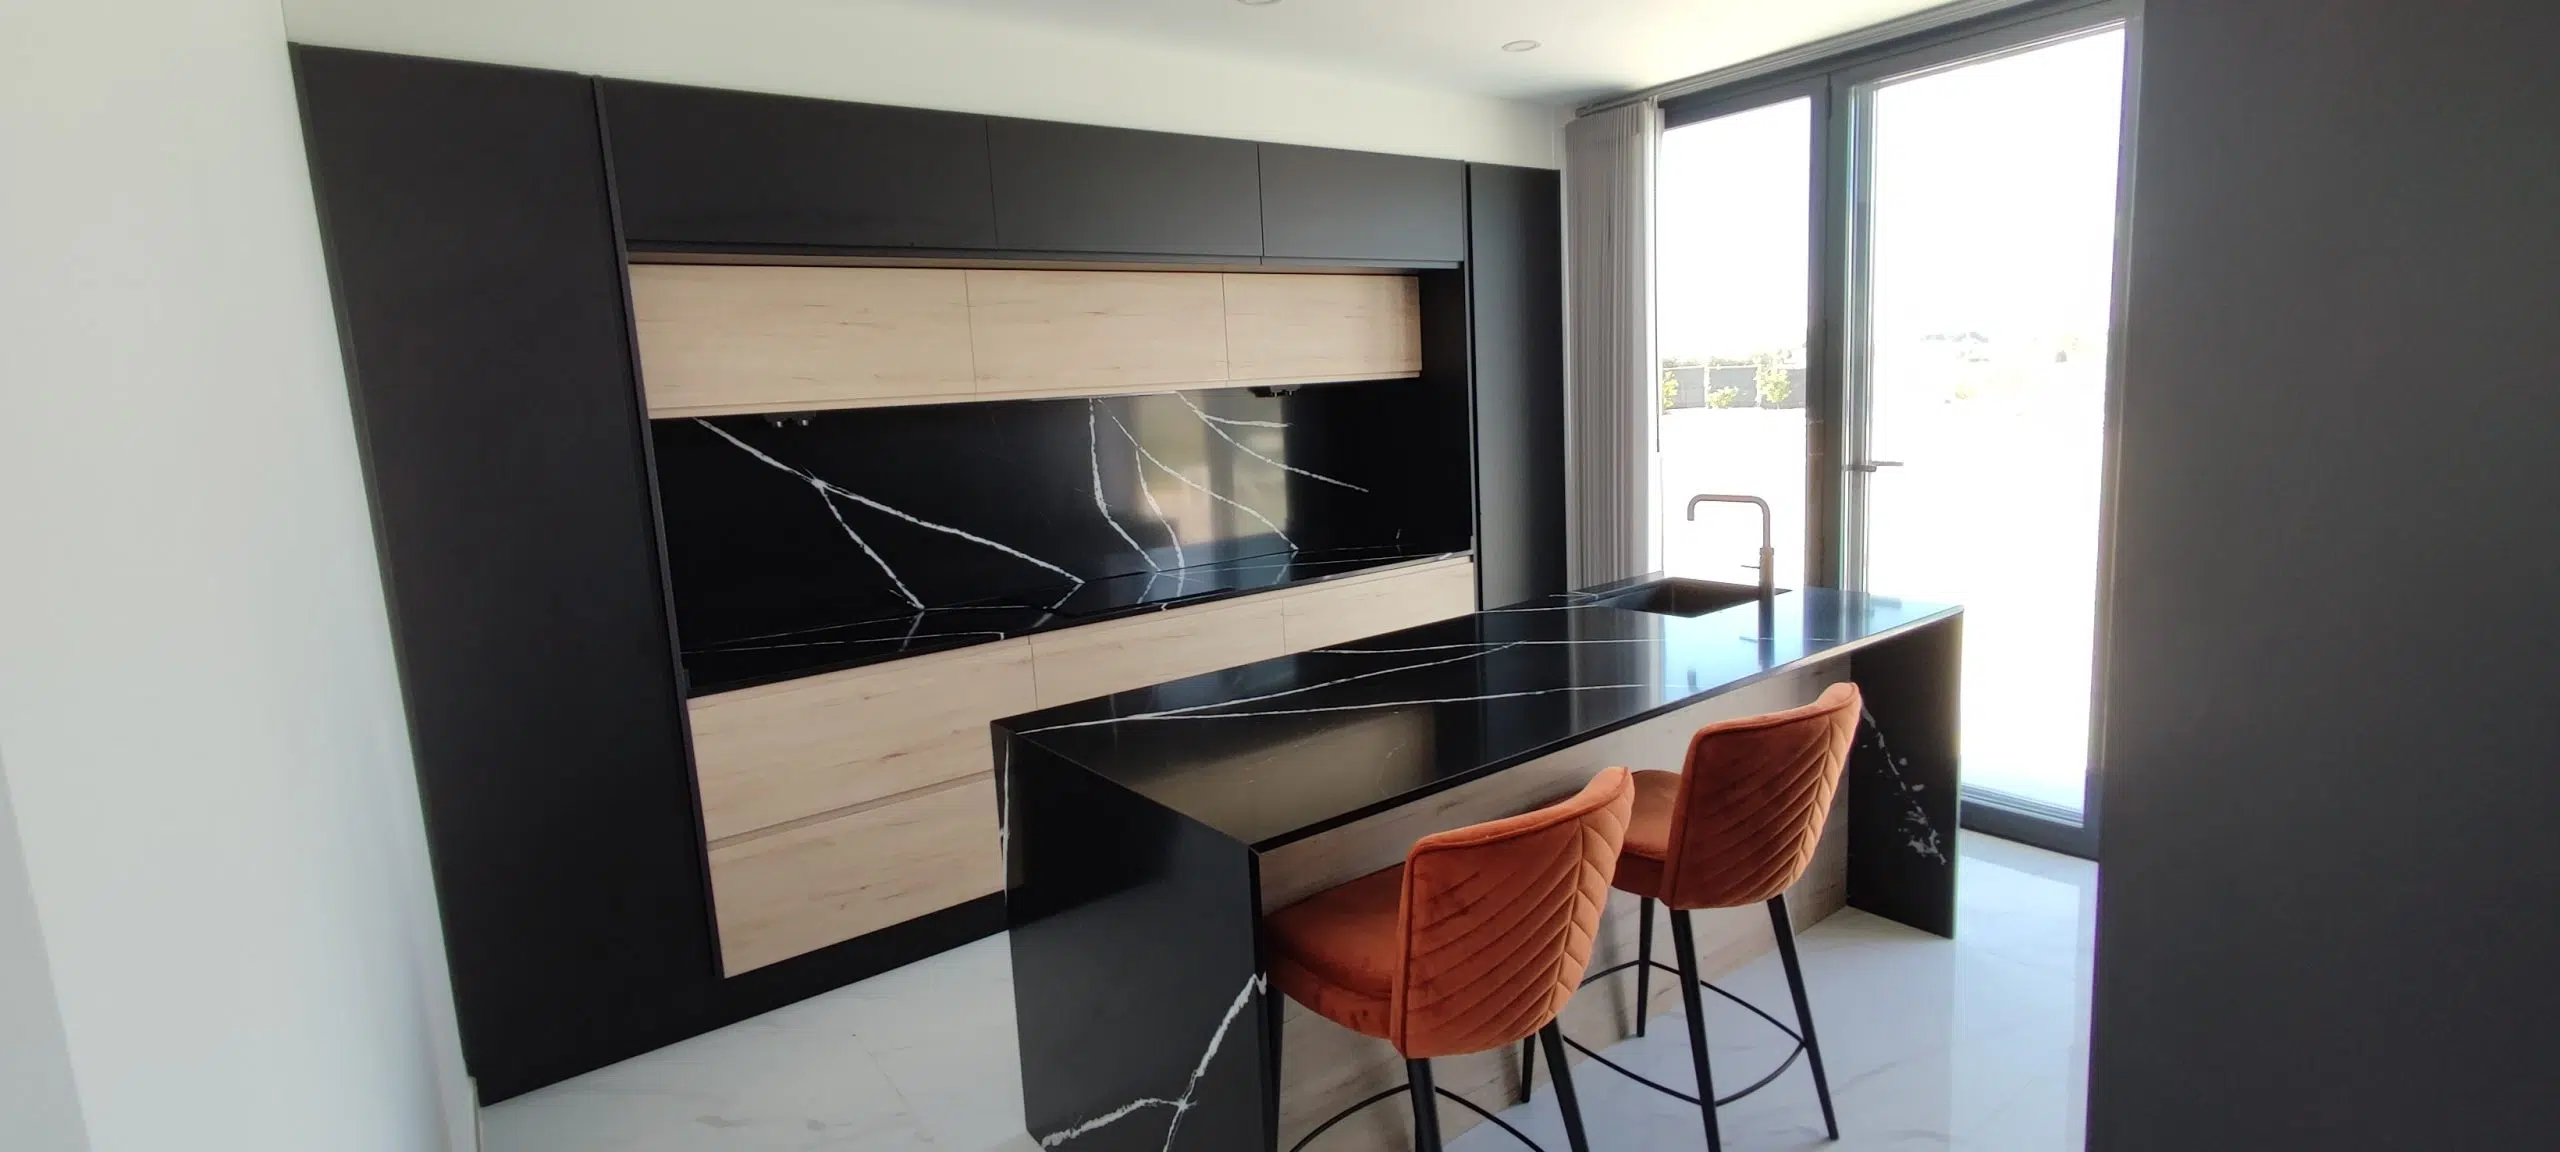
Its large modern independent kitchen of about 16 m² with a central island is another of the highlights of this villa.
Its two double bedrooms with a separate bathroom and the staircase to go up to the first floor culminate this floor considerably well.
A ground floor designed exclusively for our clients
On the first floor is the 22.58 m² master bedroom and a 6m² bathroom for the exclusive use of our clients. This large bedroom culminates in a large 70.84 m² terrace with exceptional views of the surrounding countryside.
Construction of this modern house in Elche
This modern house characterized by its minimalism was built exactly as the architecture studio presented it to the client in the 3D renders and video. The clients were delighted with their new home.
Our clients give their style to the interior
The client is the central axis of the designs of our architecture studio. We always take into account the preferences and wishes that you transmit to us. In this project, the interior design has gone hand in hand with the owners of the house, where they have captured their essence and personality.
At Pacheco Arquitectos we present the projects in 3D
In our architecture studio we present what the final result of the homes will be like through 3D videos that we update on our YouTube channel.