A comprehensive guide to flexible residential architecture for property owners and investors in Alicante and Murcia
Introduction: The New Era of Shared Housing
The Spanish property market is undergoing a profound transformation. In 2024, the difficulty in accessing housing has reached historic levels, with the economic effort to purchase exceeding 40% of household income according to the Bank of Spain. This reality, combined with growing labour mobility and the flexibility demanded by modern professionals, has generated an exponential increase in demand for innovative shared housing solutions.
In this context, specialised architects in the Alicante and Murcia regions are developing designs that respond to a dual need: allowing shared use of properties whilst maintaining occupants’ independence, and optimising profitability for owners and investors. These projects go far beyond simple space division; they represent a complete reimagining of how we conceive and inhabit our homes.
Investment in shared housing and flexible rental has captured 750 million euros in the first quarter of 2025, a growth of 216% compared to the same period in 2024. This figure represents 27% of total capital allocated to promoting housing in Spain, confirming that we are witnessing a consolidated trend rather than a passing fashion.
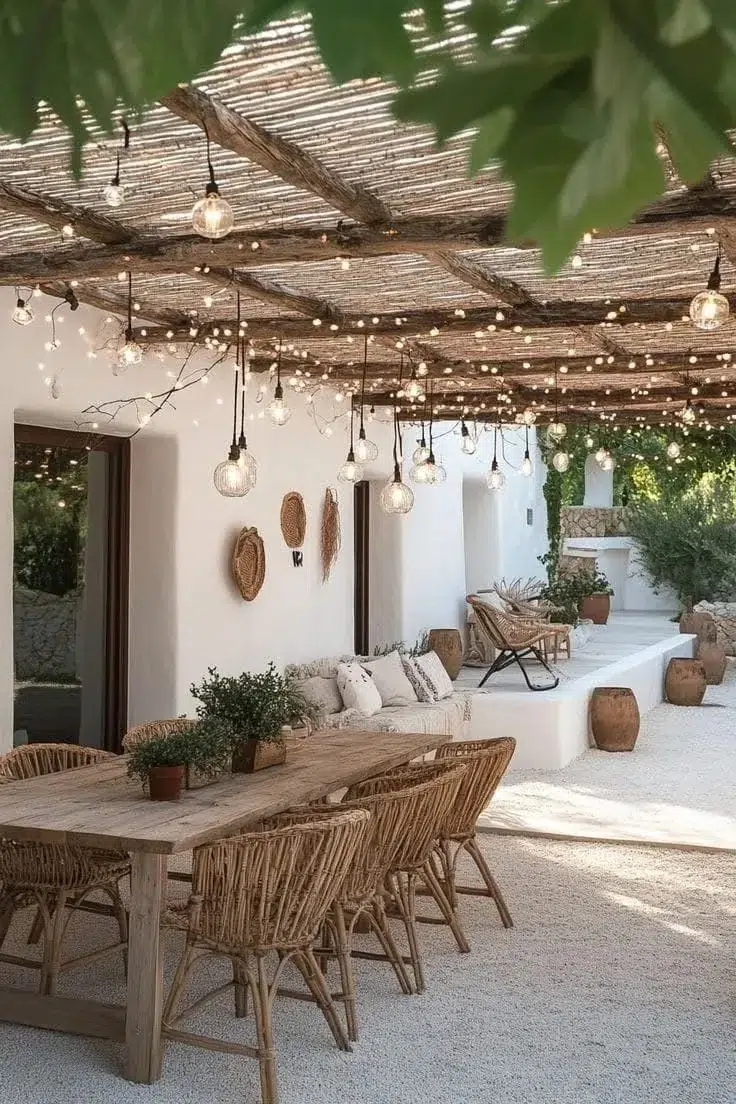
The Context of the Shared Housing Market in Spain
Current Sector Data for 2024-2025
The shared housing sector has experienced unprecedented growth. According to data from Fotocasa, in 2024, 55% of those renting a room in a shared flat do so because they cannot afford to rent a complete property, a significant increase from the 44% recorded in 2023. This rise of 11 percentage points in just one year reveals the pressure citizens face in accessing decent housing.
The profitability of shared rental far exceeds traditional rental. A shared property with three bedrooms achieved a profitability of 9.3% in 2024, compared to 6.1% for an 80-square-metre complete property. This 34% higher profitability explains why increasing numbers of property owners and investors are seeking architectural solutions that facilitate this model.
The Situation in Alicante and Murcia
The Region of Murcia leads alongside Catalonia in the property profitability ranking with 7.6%, whilst the Valencian Community, where Alicante is located, reaches 7.3%. These figures make both provinces particularly attractive markets for shared housing project development.
In the specific case of room rental, the Region of Murcia registers a profitability of 9.9%, whilst the Valencian Community maintains equally competitive figures. Cities such as San Javier achieve profitability of 10.9%, positioning themselves amongst Spain’s most profitable for this type of investment.
The Mediterranean climate, quality of life, proximity to beaches, and relatively moderate cost of living compared to Madrid or Barcelona make Alicante and Murcia ideal destinations for mobile professionals, students, digital nomads, and European retirees – all profiles demanding flexible housing solutions.
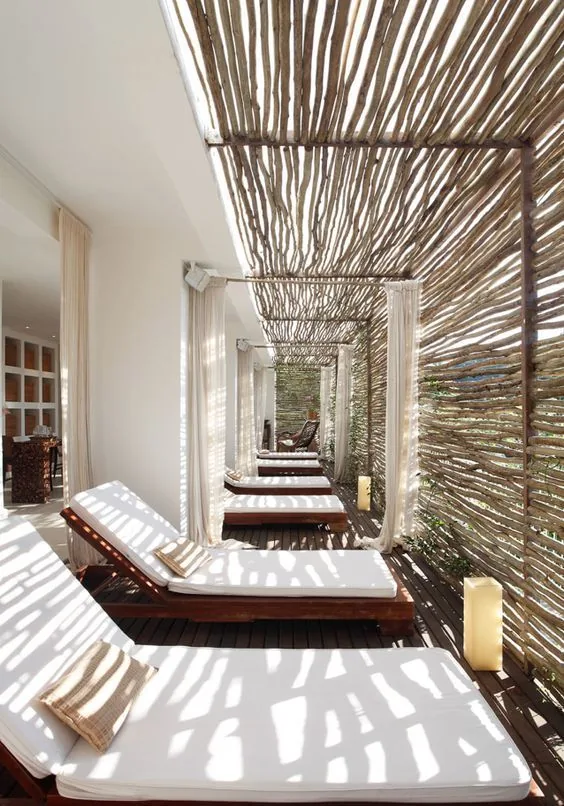
Types of Architectural Solutions for Shared Use
Duplex Properties with Independent Access
One of the most demanded solutions on the Mediterranean coast consists of designing two-storey dwellings with completely independent access. This typology allows a family to occupy the ground floor whilst letting the upper floor, or enables two families to share ownership whilst maintaining total privacy.
Main characteristics:
- Separate main entrance for each dwelling, ideally with access from different streets or sides of the plot
- Independent metres for electricity, water, and gas for each unit
- Independent internal staircases or external staircases allowing direct access to the upper floor
- Complete distribution on each floor: kitchen, bathrooms, bedrooms, and living areas
- Possibility of internal connection via a door that can be locked when let
Architects in Alicante specialising in this type of solution have developed designs that optimise both functionality and aesthetics. Through the use of external staircases integrated into the building’s architecture, both dwellings maintain their independence without sacrificing the visual cohesion of the whole.
Single-Family Homes with Annexed Flats
On larger plots, particularly in the villages (pedanías) of Murcia or in residential areas of Alicante such as Campello or San Juan, architects are incorporating independent flats within single-family homes. This design is especially popular for multigenerational housing or generating supplementary income.
Typical configurations:
- Studio or flat on ground floor with independent side access and main dwelling on upper floor
- Flat above the garage with its own external staircase
- Main dwelling with an independent guest house in the garden
- Basement converted into a complete dwelling with access from the garden
Mediterranean-Design Co-living
The co-living concept is gaining strength in the university and tourist cities of Alicante and Murcia. Unlike simple room rental, professional co-living incorporates high-quality communal spaces specifically designed to foster coexistence whilst preserving individual privacy.
Key architectural elements:
- Private rooms with en-suite bathroom to guarantee intimacy
- Large shared kitchens with multiple work areas and individualised storage
- Living rooms with different environments: work zone, leisure zone, reading area
- Courtyards and terraces that take advantage of the Mediterranean climate to create outdoor communal spaces
- Individual storage rooms and private storage areas
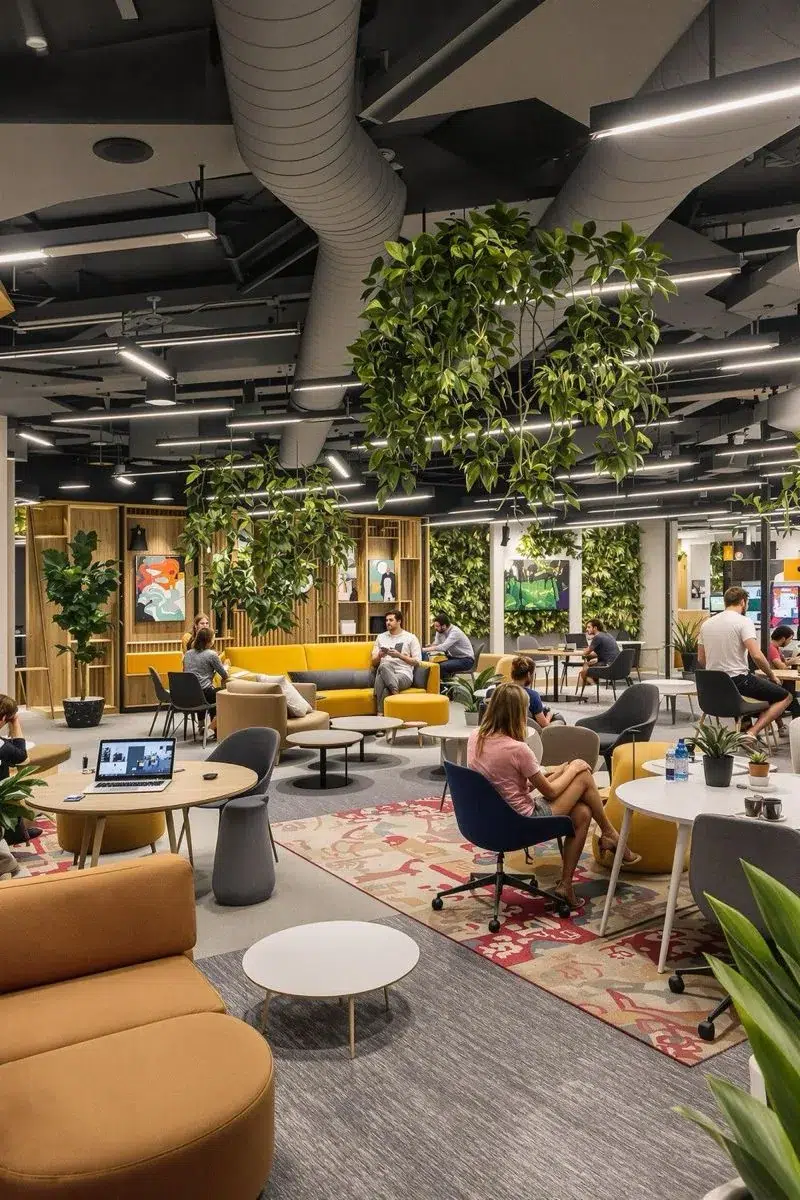
Independent Access Design: Key to Functional Success
Architectural Principles for Separate Entrances
The design of independent access is the most critical architectural element in shared properties. Poorly planned access can generate conflicts, reduce privacy, and significantly decrease property value. Specialised architects in Murcia and Alicante have developed specific strategies for harmoniously integrating multiple entrances.
Access design strategies:
- Differentiated side access: On plots with sufficient frontage, locating entrances on opposite sides creates physical and psychological separation without requiring visible dividing elements.
- Integrated external staircases: Light metal or concrete structures incorporated into the architectural design, allowing access to upper floors without interfering with the lower dwelling.
- Porches and transitional spaces: Intermediate zones between street access and dwelling entrance that provide privacy and delineate territories.
- Strategic landscaping: Use of Mediterranean vegetation to create natural visual barriers between entrances, combining functionality with aesthetics.
Solutions for Narrow Plots
In the consolidated urban fabric of cities such as Alicante or Murcia, narrow plots present specific challenges. Architects have developed creative solutions that maintain functionality without compromising aesthetics:
- Vertical access integrated into façade: External staircase attached to one side of the building, clad with the same materials as the main façade to create visual continuity.
- Access through side patio: Side corridor leading to a small private patio from which the upper dwelling is accessed, creating a distinctive arrival experience.
- Staggered entrances in depth: One entrance on the façade plane and another setback, using the plot’s depth to physically separate the accesses.
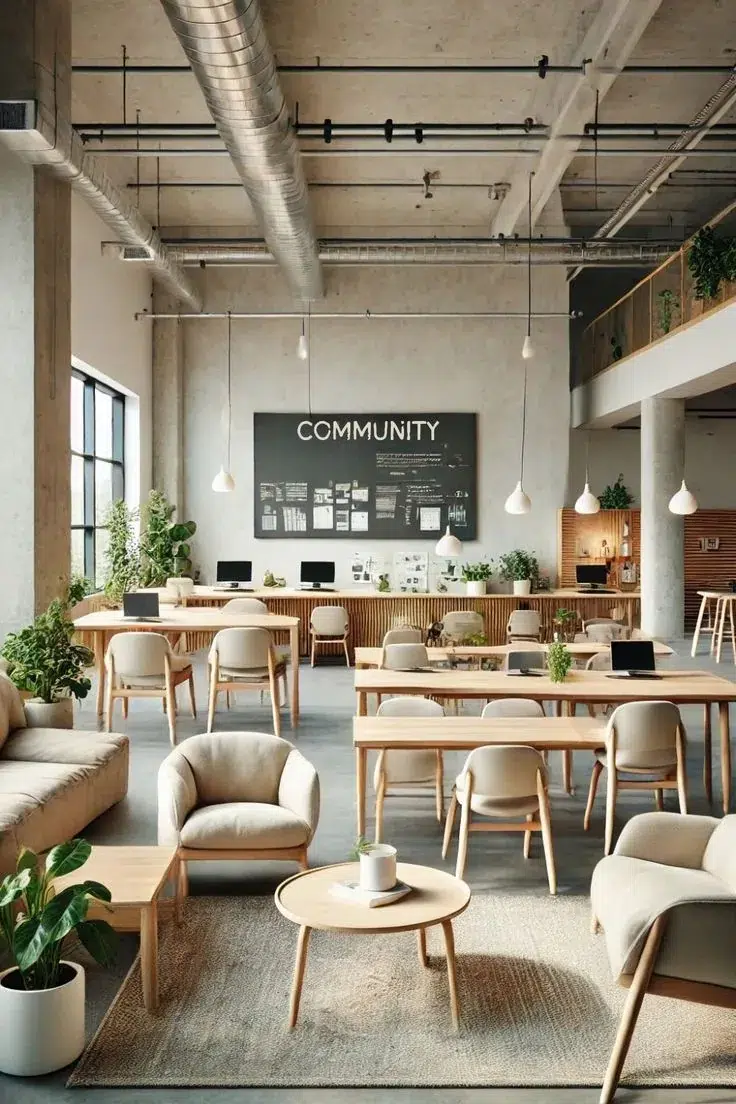
Technical and Regulatory Aspects: Navigating the Regulations
Town Planning Regulations in the Valencian Community and Region of Murcia
The legal viability of shared housing projects depends fundamentally on municipal town planning regulations. In the Valencian Community, Decree 141/2012 regulates minimum habitability conditions, establishing that each dwelling must have access from a public-use space, a communal space, or a space annexed to the dwelling itself.
In the Region of Murcia, each municipality establishes its own specific bylaws. However, there are general principles that apply in both regions:
Fundamental requirements:
- Minimum habitable area: Independent dwellings must meet minimum areas (generally 36-40 square metres depending on the municipality).
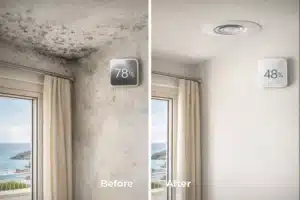
- Ventilation and natural lighting: All habitable rooms require direct natural ventilation and lighting, with minimum window areas established by ordinance.
- Accessibility: In collective housing buildings, the accessibility requirements of the Building Technical Code must be met, although single-family homes are exempt.
- Independent connections: Each independent dwelling requires separate metres for electricity, water, and gas, which involves specific installation work.
Horizontal Division and Plot Subdivision
Creating independent dwellings within an existing property requires specific legal procedures. Architects in Alicante and Murcia routinely manage two procedures:
- Horizontal division: Allows creating several independent properties (flats, premises) within the same building, each with its own deeds. Requires an architect’s project, municipal licence, and public deed.
- Plot subdivision: If regulations allow, subdividing a plot into two independent sites facilitates the construction of completely separate dwellings. Requires compliance with minimum plot areas established by the General Urban Development Plan.
It is essential to consult with a local architect before acquiring a property with the intention of dividing it, as many municipalities have specific restrictions that may make the project unfeasible.
Specific Co-living Regulation
Co-living finds itself in a regulatory grey area in Spain. Catalonia is the only autonomous community that has begun regulating this modality through ‘complementary communal space accommodation’, requiring dwellings to have 36 square metres, including the proportional part of communal areas.
In the Valencian Community and the Region of Murcia, co-living is generally managed under three contractual figures:
- Rental contract for non-residential use: When additional services such as cleaning or maintenance are included.
- Room rental contract: Regulated by the Civil Code when only the room is let with shared use of communal areas.
- Accommodation contract: If services typical of the hotel sector are provided.
Profitability and Investment Analysis: Numbers that Justify the Design
Profitability Comparison: Traditional vs. Shared Rental
Data from 2024 reveals significant differences in profitability according to the operating model:
Traditional rental (complete 80-square-metre property):
- National average profitability: 6.7%
- Murcia: 7.6%
- Valencian Community (Alicante): 7.3%
Room rental (3-bedroom shared property):
- National average profitability: 9.3%
- Region of Murcia: 9.9%
- Valencian Community: 9.5%
The 34% higher profitability difference in the shared model is explained by several factors: greater demand than supply in the room market, the ability to adjust prices per room independently, and flexibility outside the Housing Law regulations that limit traditional rental.
Architectural Adaptation Costs
The investment required to transform a traditional dwelling into a shared-use model varies significantly according to the project’s scope:
Basic adaptation of existing dwelling (without major works):
- Installation of basic independent access: €3,000-8,000
- Separation of metres and installations: €1,500-3,000
- Basic interior redistribution: €5,000-15,000
- Estimated total: €9,500-26,000
Comprehensive refurbishment with external staircase and complete division:
- Construction of external metal/concrete staircase: €8,000-18,000
- New complete kitchen and bathroom: €12,000-25,000
- Complete redistribution and finishes: €15,000-35,000
- Project, licences, and architect’s fees: €4,000-8,000
- Estimated total: €39,000-86,000
The amortisation period for these investments, considering the 34% profitability increase that shared rental provides over traditional rental, usually ranges between 3 and 7 years, depending on the project cost and achievable rental price in the area.
Success Stories on the Mediterranean Coast
In areas such as San Javier (Murcia), with profitability reaching 10.9%, or in coastal towns of Alicante such as El Campello or San Juan de Alicante, well-designed shared housing projects are generating returns exceeding 12% annually when combined with:
- Strategic location near universities, beaches, or urban centres
- Quality architectural design that justifies premium prices
- Additional services (cleaning, maintenance, high-speed internet)
- Professional management that minimises vacancy periods
Specific Design Considerations for the Mediterranean Climate
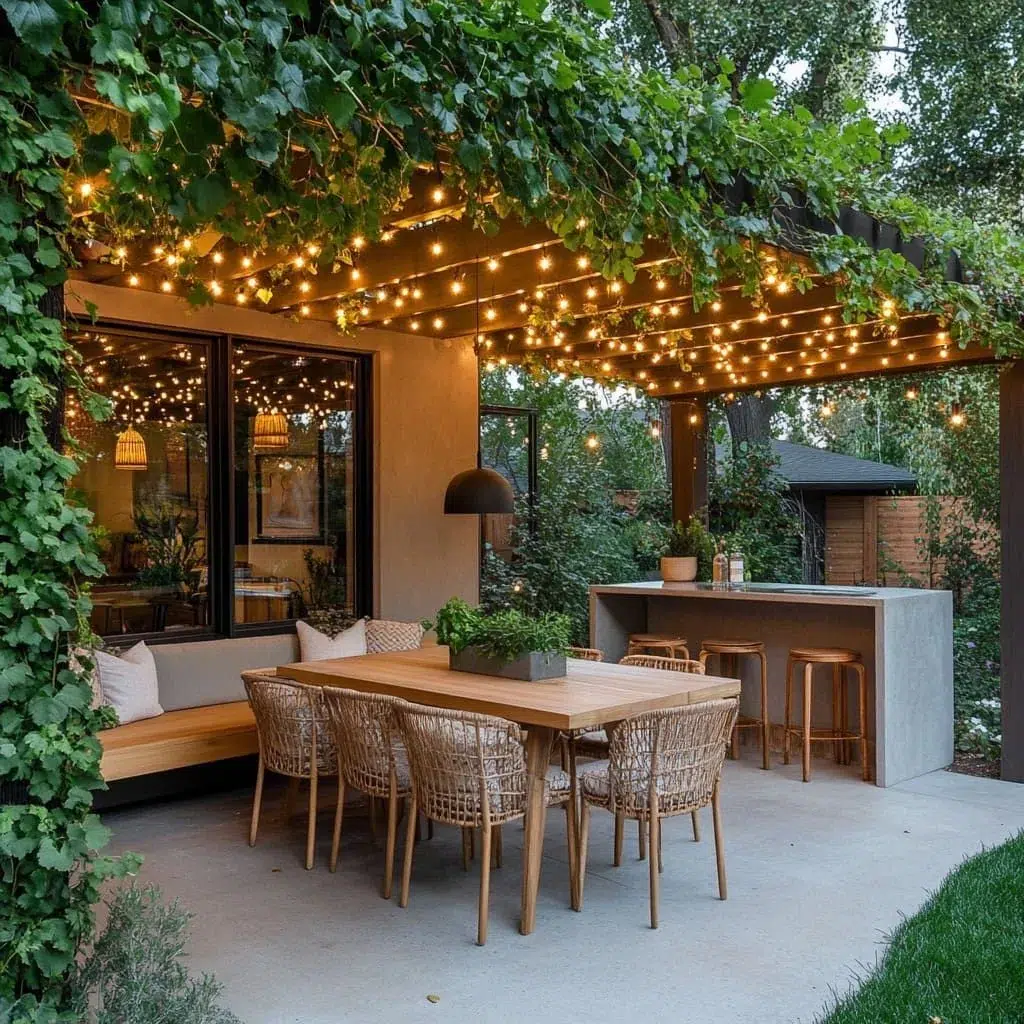
Integration of Shared Outdoor Spaces
The privileged climate of Alicante and Murcia, with over 300 days of sunshine per year, allows for the design of outdoor spaces that function as natural extensions of the dwellings. Specialised architects in the area are developing solutions that balance shared use of outdoor areas with necessary privacy:
- Staggered private patios: Design of terraces at different levels allowing each dwelling to have its outdoor area without direct visual contact with others.
- Shared gardens with demarcated zones: Use of Mediterranean vegetation (lavender, rosemary, olive trees) to create natural boundaries that define territories without requiring walls.
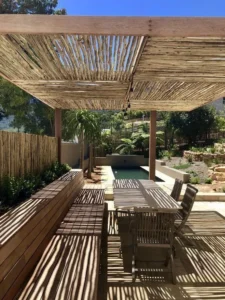
- Differentiated pergolas and porches: Structures that create specific microclimates for each dwelling whilst maintaining aesthetic continuity.
- Pools with private zones: In larger-scale projects, pool design with different depths or zones can be used in a staggered manner.
Energy Efficiency and Sustainability
Shared dwellings offer unique opportunities to implement energy efficiency strategies that reduce operating costs and increase appeal for environmentally conscious tenants:
- Individualised but coordinated climate control systems: Aerothermal heat pumps with multiple zones allowing independent control but optimising global consumption.
- Shared solar installation: Photovoltaic panels sized to cover all dwellings’ needs, with independent metering systems allowing proportional billing.
- Optimised thermal insulation: Special attention to insulation between floors to avoid temperature and noise transmission between stacked dwellings.
- Mediterranean cross-ventilation: A Design that takes advantage of sea breezes in coastal areas of Alicante to reduce artificial climate control needs.
Acoustics and Sound Privacy
One of the most critical and frequently underestimated aspects of shared dwellings is acoustic insulation. Architects in Murcia and Alicante implement specific solutions:
- Acoustically optimised floor slabs: Incorporation of resilient membrane systems under floating floors that reduce impact noise transmission between floors.
- Acoustic lining on party walls: Double partitions with an air cavity and absorbent materials in vertical divisions between dwellings.
- High-performance joinery: Entrance doors with high acoustic insulation capacity guaranteeing sound independence between dwellings.
- Strategic location of noisy areas: Kitchens, bathrooms, and laundry rooms positioned away from bedrooms of adjacent or lower dwellings.
The Role of the Specialised Architect: Beyond Design
Comprehensive Services from Pacheco Arquitectos
The complexity of shared housing projects requires a comprehensive professional approach that goes beyond simple architectural design. Specialised practices such as Pacheco Arquitectos, with experience in the Murcia and Alicante region, offer complete services covering:
Viability and initial advisory phase:
- Analysis of municipal town planning regulations applicable to the specific plot
- Profitability study comparing different operating options
- Technical evaluation of the existing construction’s current state
- Preliminary cost estimation for adaptation
Architectural design phase:
- Development of distribution proposals optimised for shared use
- Design of independent access harmoniously integrated
- Selection of materials and finishes adapted to the Mediterranean climate
- Incorporation of energy efficiency and sustainability strategies
Administrative management phase:
- Processing of municipal licences and necessary permissions
- Management of horizontal division or plot subdivision
- Coordination with engineering firms for installations and structures
- Obtaining habitability certificates for each independent dwelling
Importance of Local Experience
Working with an architect who knows the particularities of Alicante and Murcia in depth offers decisive advantages:
- Knowledge of specific municipal regulations: Each council has its own bylaws and interpretation criteria. A local architect knows the exact requirements and can anticipate possible objections.
- Adaptation to the Mediterranean climate: Experience in designing for hot summers and mild winters, taking advantage of sea breezes and optimising solar orientations specific to the Levantine coast.
- Network of local contacts: Established relationships with contractors, material suppliers, and municipal bodies that expedite procedures and construction.
- Understanding of the regional property market: Knowledge of which designs and finishes are most in demand by the typical tenant profile in each area.
Practical Cases and Real Examples
Case 1: Single-Family Home Transformed into an Independent Duplex
Location: El Campello, Alicante
Project description: Two-storey single-family home (150 square metres total) situated 800 metres from Muchavista beach. The owners wanted to maintain the ground floor as a family residence whilst generating income through letting the upper floor.
Architectural solution: An external metal staircase was designed on the right side of the plot, clad with technological wood slats that harmonise with the existing Mediterranean façade. The upper floor was redistributed to include a complete kitchen, two bedrooms, a bathroom, and a living-dining room with access to an independent terrace. Separate metres were installed, and horizontal division was processed.
Investment: €52,000 (staircase: €12,000, new kitchen and bathroom: €18,000, redistribution and finishes: €16,000, project and licences: €6,000)
Result: The upper dwelling lets for €950/month to teleworking professionals. With a profitability of 8.7% on the investment made, the amortisation period is approximately 5.5 years.
Case 2: New Construction with an Auxiliary Flat designed by Pacheco Arquitectos
Location: El Palmar village, Murcia
Project description: 800-square-metre plot in a quiet residential setting. The owners wanted to build a family home with the possibility of generating supplementary income or accommodating relatives independently.
Architectural solution: Design of the main dwelling of 180 square metres over two floors, with a 50-square-metre auxiliary flat above a double garage with independent access from the side of the plot. The flat includes a bedroom, a complete bathroom, a kitchenette, and a living room with a private terrace oriented towards a garden area separated by Mediterranean vegetation (cypresses and lavenders).
Additional cost of the flat: €38,000 above the base cost of the main dwelling
Result: The flat lets to University of Murcia students for €600/month. The specific profitability of this additional investment exceeds 15% annually, amortising the cost in less than 6 years.
Case 3: Co-living in Urban Building
Location: Alicante city centre
Project description: Complete a four-storey building acquired by investors to transform it into quality co-living aimed at young professionals and digital nomads.
Architectural solution: Creation of 12 private rooms with en-suite bathrooms distributed across the four floors. Each floor has a high-level shared kitchen, coworking area, and communal lounge. The ground floor additionally includes a gymnasium, laundry, and an individual storage area. Contemporary design with quality materials justifying premium prices.
Total investment: €420,000 (acquisition + comprehensive refurbishment)
Result: Each room costs €650-750/month including services (weekly cleaning, Wi-Fi, utilities). With an average occupancy of 92%, gross profitability reaches 11.2% annually. The model includes professional management guaranteeing quality and minimising coexistence problems.
Conclusions: The Future of Flexible Housing in the Mediterranean
Architectural solutions for shared use and partial rental represent far more than a circumstantial response to the housing access crisis. They constitute a natural evolution towards more flexible, sustainable residential models adapted to the demographic and labour realities of the 21st century.
In regions such as Alicante and Murcia, endowed with exceptional climate, a strategic location on the European Mediterranean arc, and an attractive cost of living, these architectural typologies find ideal conditions for their development. The combination of profitability exceeding 9-10% in shared models, sustained demand for flexible accommodation, and a regulatory framework that is gradually adapting creates a very favourable scenario for investors and property owners.
However, the success of these projects depends critically on the quality of architectural design. It is not enough to simply divide spaces: it is essential to create dwellings that offer genuine independence, privacy, and quality of life to their occupants. Separate access, adequate acoustic insulation, intelligent space distribution, and harmonious integration with the environment are elements that mark the difference between a long-term profitable project and an improvised solution that will generate problems.
Key aspects for success:
- Professional planning from the outset: Working with specialised architects who know local regulations and the regional market.
- Investment in construction quality: Especially in acoustic insulation, independent installations, and finishes that justify competitive prices.
- Adaptation to the Mediterranean context: Taking advantage of the climate to create high-value outdoor spaces that differentiate the offer.
- Professional management: In co-living or multiple rental models, specialised management is fundamental to maintaining quality and minimising conflicts.
- Long-term vision: These projects are investments that amortise in 5-7 years but generate value for decades if well designed and executed.
Projections indicate that investment in the living segment in Spain will exceed 4,000 million euros in 2025, with an increase of around 43% compared to 2024. The Mediterranean arc communities, particularly the Region of Murcia and the Valencian Community, will lead this growth thanks to their combination of favourable factors.
For property owners, investors, or families considering transforming their dwelling into a shared model, the moment is propitious. Demand is consolidated, profitability proven, and architectural solutions tested. The key lies in approaching the project with professionalism, strategic vision, and the advice of specialised architects who can translate these opportunities into built realities that generate both economic and human value.
“The future of housing does not lie in choosing between privacy and independence on one hand, or sharing and monetising on the other. It lies in designing intelligently to achieve both simultaneously. That is the essence of 21st-century residential architecture in the Mediterranean.”
At Pacheco Arquitectos, with extensive experience in residential projects in Alicante and Murcia, we understand that each property and each owner has unique needs. Our approach combines rigorous viability analysis, quality architectural design, and comprehensive procedural management to transform ideas into built realities that work both from an economic and human perspective.
If you are considering optimising your property through shared use or partial rental solutions, we invite you to contact us to explore together the specific possibilities of your project and develop an architectural proposal that maximises both your profitability and the quality of life of your future occupants.