
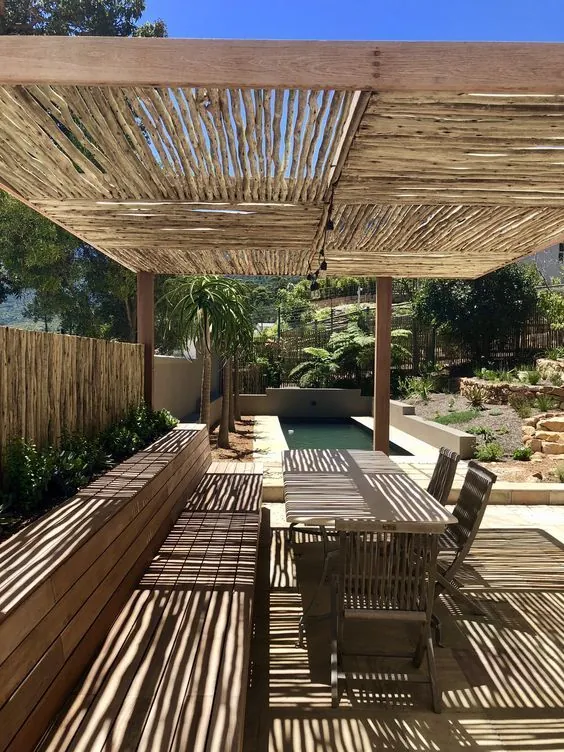
Introduction: The Terrace as an Extension of the Mediterranean Home
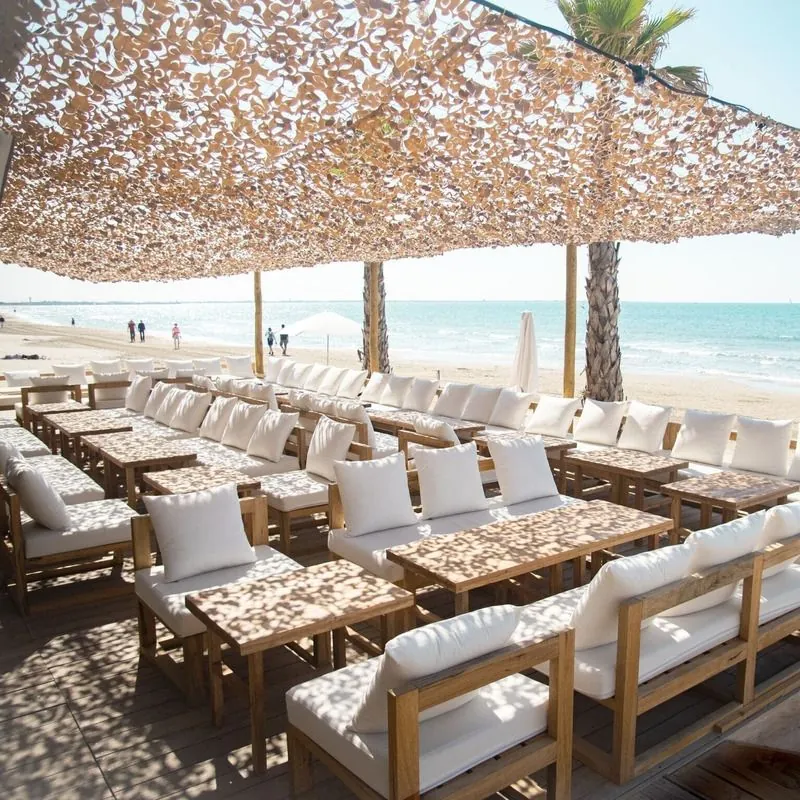
In the provinces of Alicante and Murcia, the terrace has historically been a space for living. The Mediterranean climate, with more than 300 days of sunshine per year in many coastal locations along the Levantine coastline, naturally invites the extension of domestic life outdoors. However, conventional terraces present a fundamental limitation: their use is interrupted during the hottest summer months, during Levante or Tramontana wind episodes, and throughout the periods of autumn and winter rainfall.
This reality has driven a profound change in the way architects conceive residential outdoor spaces. Movable solar and wind protection systems have evolved into sophisticated architectural solutions that allow a conventional terrace to be transformed into a habitable space throughout all twelve months of the year, effectively increasing the usable floor area of the property.
According to data from Spain’s Ministry of Transport, Mobility and the Urban Agenda, the average floor area of Spanish dwellings has experienced a downward trend over recent decades. In this context, optimising every available square metre takes on strategic importance both for the well-being of the occupants and for the patrimonial value of the property.
“Designing a year-round habitable terrace is not simply fitting an awning: it means conceiving an exterior architectural space with the same rigour one would apply to any interior room in the home.”

The Economic and Lifestyle Value of a Year-Round Usable Terrace in Murcia and Alicante
Transforming a terrace into a permanent habitable space has implications that extend well beyond immediate comfort. From an economic perspective, property valuation surveys in Spain have consistently found that well-equipped and genuinely usable outdoor spaces increase property values by between 5% and 15%, depending on the quality of the intervention and the location of the property.
In the residential markets of Alicante and Murcia, where international buyers account for a significant share of transactions—particularly in municipalities such as Torrevieja, Orihuela Costa, San Javier, and Cartagena—the presence of high-quality outdoor spaces is often decisive in purchase decisions. Northern European, British and German buyers particularly value the possibility of enjoying sunshine during winter months within a protected outdoor setting.
From an everyday-use perspective, a year-round habitable terrace functions as a permanent outdoor dining room, a summer sitting room, an al fresco workspace, or a covered children’s play area. This functional versatility fully justifies the investment in quality protection systems.
The Impact on Built Area and Planning Regulations
It is essential to clarify from the outset a critical regulatory point: not all terrace covering systems are equivalent under the law. The distinction between a movable, retractable protection element and a permanent enclosure has direct consequences for the urban planning classification of the space and, therefore, for municipal taxes, the local property tax (IBI), and the legality of the intervention itself.
Fully retractable systems — which do not alter the permanent built volume — generally receive more favourable legal treatment than fixed enclosures. However, the interpretation of regulations varies significantly between municipalities and autonomous communities, making it essential to consult a registered architect before undertaking any intervention of this nature.
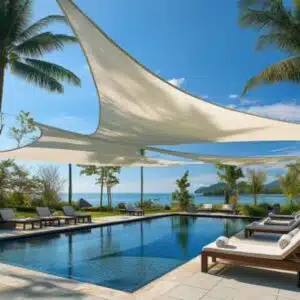
Movable Solar Protection Systems: Types, Materials and Performance
The market currently offers an extraordinarily wide range of solutions for the solar protection of outdoor spaces. The choice of the appropriate system must respond not only to aesthetic criteria but to objective technical parameters: the orientation of the terrace, the surface area to be covered, the typical wind speed at the location, the available budget, and compatibility with the existing architecture.
Bioclimatic Pergolas with Adjustable Louvres
Bioclimatic pergolas currently represent the most sophisticated and versatile solution on the market. They consist of an extruded aluminium structure of high resistance with horizontal adjustable louvres, generally between 150 and 250 mm in width, which can pivot from 0 to 135 degrees. In the vertical position, they allow the free passage of sunlight and ventilation; in the horizontal position, they create a waterproof roof that channels rainwater away through the lateral profiles.
Leading European manufacturers, among which Italian and Spanish companies stand out, offer systems with wind resistance certifications of up to 120 km/h and snow load capacities of up to 60 kg/m2, parameters more than sufficient for the climatic conditions of Alicante and Murcia. The estimated service life of these systems, with proper maintenance, exceeds 20 years.
The key differentiator of bioclimatic pergolas compared to more conventional solutions lies in their capacity to integrate with perimeter LED lighting, infrared heating, wind and rain sensors with automatic closure, and full home automation motorisation.
Cassette Awnings: The Discreet and Effective Solution
The cassette awning is probably the most widely used solution along the Spanish Mediterranean coastline. Its winding mechanism houses the fabric completely within an aluminium box — the cassette — when not in use, protecting it from the elements and significantly extending its service life. Systems with articulated extendable arms can cover projections of up to 5 to 6 metres without intermediate posts, which preserves the visual openness and permeability of the space.
In terms of materials, current polyester fabrics with PVC or acrylic coating offer Ultraviolet Protection Factors (UPF) above 50, blocking between 95% and 99% of ultraviolet radiation, and are treated to resist mould and discolouration. The available range of colours and patterns allows perfect integration with any architectural style.
An important limitation of conventional awnings is their vulnerability to wind. Standard systems are not advisable in winds above 40 to 50 km/h. Higher-specification models incorporate tensioners in the arms and automatic retraction systems via anemometric sensors, reducing the risk of damage. In areas of Murcia and Alicante exposed to the Levante wind — an easterly wind of notable frequency and intensity — this feature is particularly relevant.
Vertical Blind and External Roller Screen Systems
Vertical blind systems, also known as external roller screens, complement horizontal protection by providing a barrier against lateral wind and the low-angle solar radiation characteristic of morning and evening hours. Fibreglass-coated screens with openness factors of between 3% and 10% allow outward visibility whilst filtering direct radiation.
These systems are particularly valuable on east- or west-facing elevations, where raking sunlight is difficult to control with horizontal coverings alone. On terraces with sea views — common along the coastlines of Benidorm, Altea, Alicante, and Aguilas — retractable screens that can be removed in winter allow panoramic enjoyment of the landscape without sacrificing summer thermal protection.
Glazed Enclosures with Folding or Sliding Joinery
At the most sophisticated end of the spectrum are terrace glazing systems using folding or sliding aluminium or steel joinery. These systems, which may incorporate 8 to 12 mm toughened safety glass or laminated glass, effectively convert the terrace into an interior space, removing the barrier between the home and the outdoors whilst maintaining complete views of the landscape.
It is precisely in this type of solution that the regulatory distinction between a movable element and a permanent enclosure becomes most significant. Joinery systems with fixed glazing constitute an extension of the built volume that requires planning permission and may have implications for the maximum building envelope permitted under the relevant municipal planning framework.
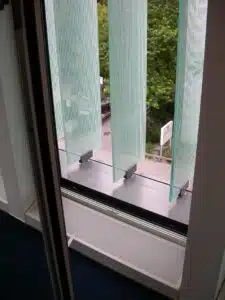
Wind Protection Systems
Wind protection is frequently the forgotten factor in terrace design. Along the coastlines of Alicante and Murcia, prevailing winds have well-defined characteristics: the Levante, from an E-SE direction, can reach speeds exceeding 60 to 70 km/h during intense episodes, particularly in autumn and winter. The Poniente, from a W-NW direction, is drier and warmer in summer. Managing these airflows is critical to the comfort of the outdoor space.
Toughened Glass Screens and Balustrades
Toughened or laminated glass in screens and balustrades offers wind protection without compromising visual permeability. Modern systems use safety laminated glass — commonly 6+6 or 8+8 mm with an intermediate PVB or EVA interlayer — mounted in aluminium or stainless steel profiles. This solution is especially appropriate for terraces with panoramic views where any opaque element would represent a significant visual loss.
Spain’s Technical Building Code (Codigo Tecnico de la Edificacion, CTE), in its Basic Document for Structural Safety (CTE DB-SE) and its Basic Document for Safe Use and Accessibility (CTE DB-SUA), establishes the resistance and minimum height requirements for balustrades according to the level difference and the use of the space. These requirements are mandatory regardless of the material chosen.
Vegetation as a Natural Wind Barrier
Strategically planted vegetation constitutes one of the most effective, sustainable and visually integrable wind protection systems available. Species such as Cupressus sempervirens (Mediterranean cypress), Pittosporum tobira or Thuja orientalis, when planted to form screens or hedgerows, can reduce wind speed by 50 to 70% in the leeward zone, according to silviculture and landscape architecture research.
In the context of bioclimatic architectural projects delivered by Pacheco Arquitectos across the provinces of Alicante and Murcia, the combination of native low-water-consumption vegetation with lightweight protective structures represents a solution that integrates comfort, sustainability and authentic Mediterranean character.
Lateral Textile Enclosures
Lateral textile enclosures — vertical perimeter blinds or screens — complement horizontal coverage by providing protection against lateral wind. Side-guide systems ensure the stability of the fabric in moderate wind conditions (up to 60 to 70 km/h in the most robust models) and allow complete retraction when not required.
The combination of a horizontal bioclimatic pergola with vertical textile perimeter enclosures creates a virtually climate-controlled outdoor space, whose temperature can be maintained between 5 and 10 degrees Celsius above the external ambient temperature in winter, simply through the wind-blocking effect and the passive capture of solar radiation.
The Mediterranean Climate: Specific Data for Alicante and Murcia
The design of terrace protection systems must be grounded in objective and verifiable climatic data. The provinces of Alicante and Murcia enjoy one of the most favourable climates in Europe for the use of outdoor spaces, but they also present conditions that require specific technical solutions.
Solar Radiation and Hours of Sunshine
The Spanish Meteorological Agency (AEMET) records an annual average of 2,864 hours of sunshine for the city of Alicante, placing it among the sunniest cities in Spain and across Europe. Murcia records similar figures, with approximately 2,800 to 2,900 annual sunshine hours. These figures mean that solar protection is not a luxury but a physiological necessity and a thermal comfort requirement for the greater part of the year.
Solar radiation intensity on the Alicante coastline can exceed 1,000 W/m2 on clear summer days, with black-globe temperatures on exposed surfaces potentially reaching 55 to 65 degrees Celsius. This data underpins the need for protection materials with high reflectivity or controlled absorptivity, as well as solutions that allow ventilation beneath the covering.
Prevailing Winds and Design Wind Loads
The CTE DB-SE-AE (Basic Document for Structural Safety: Actions on Buildings) sets out the methodology for calculating wind loads on structures. For the coastal zones of Alicante and Murcia, the dynamic wind pressure for design purposes varies according to the wind zone assigned to the location and the degree of exposure of the site.
The majority of the Alicante and Murcia coastline falls within wind zones A or B under the CTE wind speed map, with basic wind velocities of 26 to 27 m/s (93 to 97 km/h). However, in locations with direct sea exposure, elevated positions, or topographical wind corridors, local values can be significantly higher. This aspect must be evaluated through a specific study for each site before selecting and dimensioning protection systems.
Rainfall and Seasonal Patterns
The rainfall regime of Alicante and Murcia is characterised by its irregularity and by the concentration of precipitation in autumn. Torrential rain episodes in south-east Spain — known as DANA or the cold drop phenomenon — can generate extraordinarily intense rainfall over short periods. The drainage design of any pergola or terrace covering must account for these extreme events, with drainage sections calculated for design flow rates consistent with the return periods established in applicable hydrological regulations.
Planning Permission and Regulations: What You Need to Know
The regulatory aspect is perhaps the most complex and the one that generates the greatest uncertainty among property owners wishing to improve their terraces. The applicable regulation derives from multiple administrative levels, and its interpretation is frequently the subject of dispute.
Land Law and Building Envelope
Royal Legislative Decree 7/2015 of 30 October, approving the revised text of the Land and Urban Rehabilitation Act, together with the regional planning laws of the Valencian Community (Law 5/2014, LOTUP) and the Region of Murcia (Law 13/2015, LSRM), establishes the general framework. Interventions that increase the built floor area or built volume require verification that the available land and maximum permitted building envelope allow for such an increase.
Planning Permission: Minor and Major Works
At the municipal level, the classification of the intervention as minor works (obra menor) or major works (obra mayor) determines the applicable licensing procedure. As a general rule, the installation of retractable awnings, lightweight demountable pergolas and solar protection systems without any permanent masonry structure is typically processed as minor works, with a more straightforward procedure. However, the installation of pergola structures with foundations, permanent fixings into facades or floor slabs, or any type of glazed enclosure, may require a full technical project signed by a registered architect and a major works licence.
It is essential to emphasise that regulations vary significantly between municipalities. What in Alicante city may be resolved through prior notification (comunicación previa) may, in another municipality in the same province, require a full major works application. A preliminary consultation with the municipal Planning Department and a registered architect is the indispensable first step before making any commitment to a supplier or contractor.
“Consulting a registered architect before any terrace intervention is not an additional cost: it is the guarantee that your investment will be lawful, durable, and will genuinely add value to your property.”
Owners’ Communities and the Horizontal Property Act
In the case of properties under the horizontal property regime, the Horizontal Property Act 49/1960 and its subsequent amendments regulate interventions in private elements that may affect the aesthetics or structure of the building. Any visible modification of the facade — including the installation of certain solar protection systems — may require authorisation from the owners’ general meeting, with the quorums established in the law for each type of intervention.
Autonomous Community Regulations: Valencia and Murcia
The Valencian Community and the Region of Murcia have developed their own regulations in planning matters that introduce important nuances relative to the basic national legislation. The Valencian LOTUP, for example, contains specific provisions on housing rehabilitation and improvement that may be applicable to certain terrace interventions. Consulting the specific regional regulations, in addition to those of the relevant municipality, is always necessary.
Home Automation and Technology for Outdoor Spaces
Automation technology has reached a level of maturity that allows terrace protection systems to be integrated into the home automation ecosystem efficiently, intuitively and at a reasonable cost. Far from being an option exclusive to luxury projects, the basic automation of awnings and pergolas is now accessible across a wide range of budgets.
Meteorological Sensors and Safety Automation
Anemometric (wind speed), pluviometric (rain) and solar radiation sensors allow the behaviour of protection systems to be automated in response to real climatic conditions. A motorised awning fitted with a wind sensor that retracts automatically when wind speed exceeds 40 km/h not only protects the investment but also eliminates the need for the owner to monitor weather conditions at all times.
The most advanced systems can integrate with real-time weather forecasting services, anticipating the retraction of the awning before a storm arrives or deploying the covering when the forecast indicates a day of intense solar radiation.
Outdoor Infrared Heating
Short-wave or medium-wave infrared heating systems allow the habitability of the terrace to be extended through the colder months. Unlike convective systems, infrared heaters warm objects and people directly without needing to heat the surrounding air, making them particularly efficient in semi-open spaces. In the climatic context of Alicante and Murcia, where winter temperatures rarely fall below 4 to 5 degrees Celsius on the coast, these systems allow comfortable use of the terrace for virtually the entire year.
In regulatory terms, the installation of electrical heating equipment on terraces must comply with the Low Voltage Electrotechnical Regulations (REBT, Royal Decree 842/2002) regarding installations in damp locations and those exposed to the elements, including the appropriate IP protection rating for all equipment used.
Integrated Exterior Lighting
Lighting is the single element that most transforms the perception of an outdoor space after dark. Low-energy LED systems integrated into the profiles of bioclimatic pergolas, or installed as linear strips beneath awning arms, allow changing atmospheres to be created with minimal energy consumption. Dimming and chromatic variation through RGB technology add a dimension of personalisation that multiplies the usage possibilities of the space.
Implementation Costs and Return on Investment
One of the most frequent questions received at Pacheco Arquitectos is the approximate cost of transforming a terrace into a year-round habitable space. As with any architectural or construction project, the answer depends on numerous variables. Nevertheless, it is possible to provide indicative ranges based on actual projects completed in the region.
Price Ranges by System Type
The following price ranges are indicative for the Alicante and Murcia market in 2024 to 2025, including supply and installation but excluding planning fees, municipal taxes and technical professional fees where applicable:
- Motorised cassette awning with extendable arms (10-20 m2): between EUR 2,500 and EUR 6,000
- Motorised bioclimatic pergola with adjustable louvres (20-30 m2): between EUR 8,000 and EUR 25,000
- Motorised vertical roller screen per panel (up to 3 m height): between EUR 800 and EUR 2,500 per panel
- Folding-glass terrace enclosure with toughened glazing (20 m2): between EUR 12,000 and EUR 35,000
- Outdoor infrared heating (2 units of 2,000 W): between EUR 600 and EUR 2,000
- Basic home automation with sensors: between EUR 500 and EUR 2,500
These ranges are deliberately wide, because material quality, manufacturer origin, installation complexity and the specific characteristics of each site have a determining impact on the final cost. The difference between a mid-range bioclimatic pergola and a high-specification model from a certified European manufacturer can be 50 to 100% in price, but equally in performance, warranty and service life.
Available Grants and Financial Support
Spain’s Recovery, Transformation and Resilience Plan (PRTR), structured through the Residential Stock Rehabilitation Plan (Plan REVE), includes grant lines for residential energy efficiency improvement works that may be compatible with certain terrace interventions, particularly where these contribute to reducing the overall cooling and heating demand of the building. Consultation with the relevant regional managing bodies — the Valencian Energy Agency (AVEN) or the Credit and Finance Institute of the Region of Murcia (ICREF) — allows verification of the compatibility of the planned works with available support at any given time.
Bioclimatic Design: Terraces That Respect the Environment
Sustainability is not merely a trend: it is a responsibility that architects carry towards the environment and towards future generations. In the design of year-round habitable terraces, the bioclimatic approach not only responds to ethical values but delivers measurable practical benefits in terms of comfort and energy consumption.
The Principle of Selective Solar Protection
A well-designed bioclimatic terrace does not block sunlight indiscriminately. On the Mediterranean coastline, the objective is maximum shade in summer — when the sun reaches its highest elevation, and radiation is most intense — and maximum solar capture in winter — when the sun follows a lower trajectory, and its warmth is welcome.
The solar elevation in Alicante varies between approximately 27 degrees at the winter solstice and 71 degrees at the summer solstice. This variation of 44 degrees allows fixed overhangs or adjustable louvres to be designed so as to cast complete shade over south-facing glazing in summer, whilst allowing the sun to penetrate in winter. The precise calculation of these elements requires knowledge of the geographical coordinates, the facade orientation and the dimensions of the overhang, and forms part of the bioclimatic analysis that we undertake for each individual project.
Sustainable and Low-Impact Materials
The choice of sustainable materials for terrace structures and protection systems contributes to reducing the environmental impact of the intervention. Recycled aluminium, natural textiles or those with a high recycled fibre content, and certified timber (FSC or PEFC) are options that leading manufacturers are offering with increasing frequency in their product ranges.
In Mediterranean bioconstruction projects, appropriately treated timber from native species — such as Aleppo pine or eucalyptus from certified sustainable plantations — can represent an alternative to aluminium both aesthetically and in terms of reduced environmental impact.
Vegetation and Evaporative Cooling
The integration of climbing vegetation into pergolas and terrace structures not only adds aesthetic and olfactory value: it produces natural evaporative cooling that can reduce the temperature of the space by between 3 and 8 degrees Celsius relative to the immediate surroundings, according to landscape architecture research. Species such as Wisteria sinensis, Bougainvillea spectabilis and Parthenocissus tricuspidata (Virginia creeper) are well-adapted to the climates of Alicante and Murcia and offer rapid growth, excellent shade performance and natural cooling.
Conclusion: The Terrace as an Investment in Quality of Life
The year-round habitable terrace is far more than an interior design trend: it is an intelligent architectural response to the unique conditions of the Spanish Mediterranean environment and to the changing needs of those who live in these properties. In the provinces of Alicante and Murcia, with their privileged climate and growing demand for quality residential property, investment in high-performance solar and wind protection systems represents one of the best value-for-money improvements available for the existing residential stock.
However, the difference between a well-resolved intervention and an improvised solution lies not only in the budget invested. It lies in prior technical and regulatory planning, in the selection of systems genuinely suited to the specific climate and orientation of the site, and in the integration of all elements structure, solar protection, wind protection, lighting, heating and vegetation as part of a coherent and unified project.
At Pacheco Arquitectos, with extensive experience in residential projects across the provinces of Alicante and Murcia, we have consistently found that property owners who approach the transformation of their terrace as a comprehensive architectural project achieve significantly superior results to those who simply install an awning or a pergola without adequate prior analysis. The result is a space that not only functions better, but that lasts longer, complies with regulations and adds real, documented value to the property.
“A well-designed terrace in Alicante or Murcia can mean 300 days per year of extra habitable space. That is the real return on the investment.”
If you are considering transforming your terrace into a year-round habitable space, the first step is always technical and regulatory analysis. Consult a registered architect who is familiar with the specifics of local planning requirements and the Mediterranean climate. The investment in a thorough preliminary design study is the guarantee that all other financial resources subsequently committed will be well spent.
Article prepared by Pacheco Arquitectos — Residential Architecture in Alicante and Murcia

One Response
Quality of life using external terraces in Alicante and Murcia