In a world where energy efficiency and sustainability have become absolute priorities, bioclimatic architecture emerges as the most intelligent response for creating comfortable homes that respect the environment. Surprisingly, many of the most innovative solutions are not new at all: they come from the ancestral wisdom of our forebears, now optimised with technology and precise calculations that make them extraordinarily effective tools for modern construction.
What is Ancestral Bioclimatic Architecture?
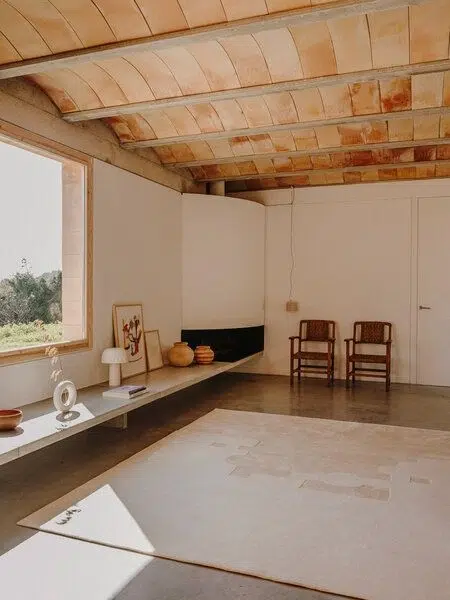
Ancestral bioclimatic architecture represents the perfect fusion between tradition and innovation. It involves recovering the construction techniques that our ancestors developed over millennia to create comfortable spaces using only the available natural resources: the sun, wind, terrain orientation, and the thermal properties of local materials.
In regions like Alicante and Murcia, where the Mediterranean climate presents specific challenges such as high summer temperatures and the need to maximise natural light in winter, these ancestral techniques become particularly relevant. An architect specialising in bioclimatic construction understands that each traditional element has a specific climatic function, and uses modern thermal simulation and structural calculation tools to optimise these principles.
The key lies in understanding that our ancestors did not build for aesthetic whim, but out of climatic necessity. Each courtyard, each window orientation, each wall thickness responded to bioclimatic logic that modern science can now measure, calculate, and perfect.
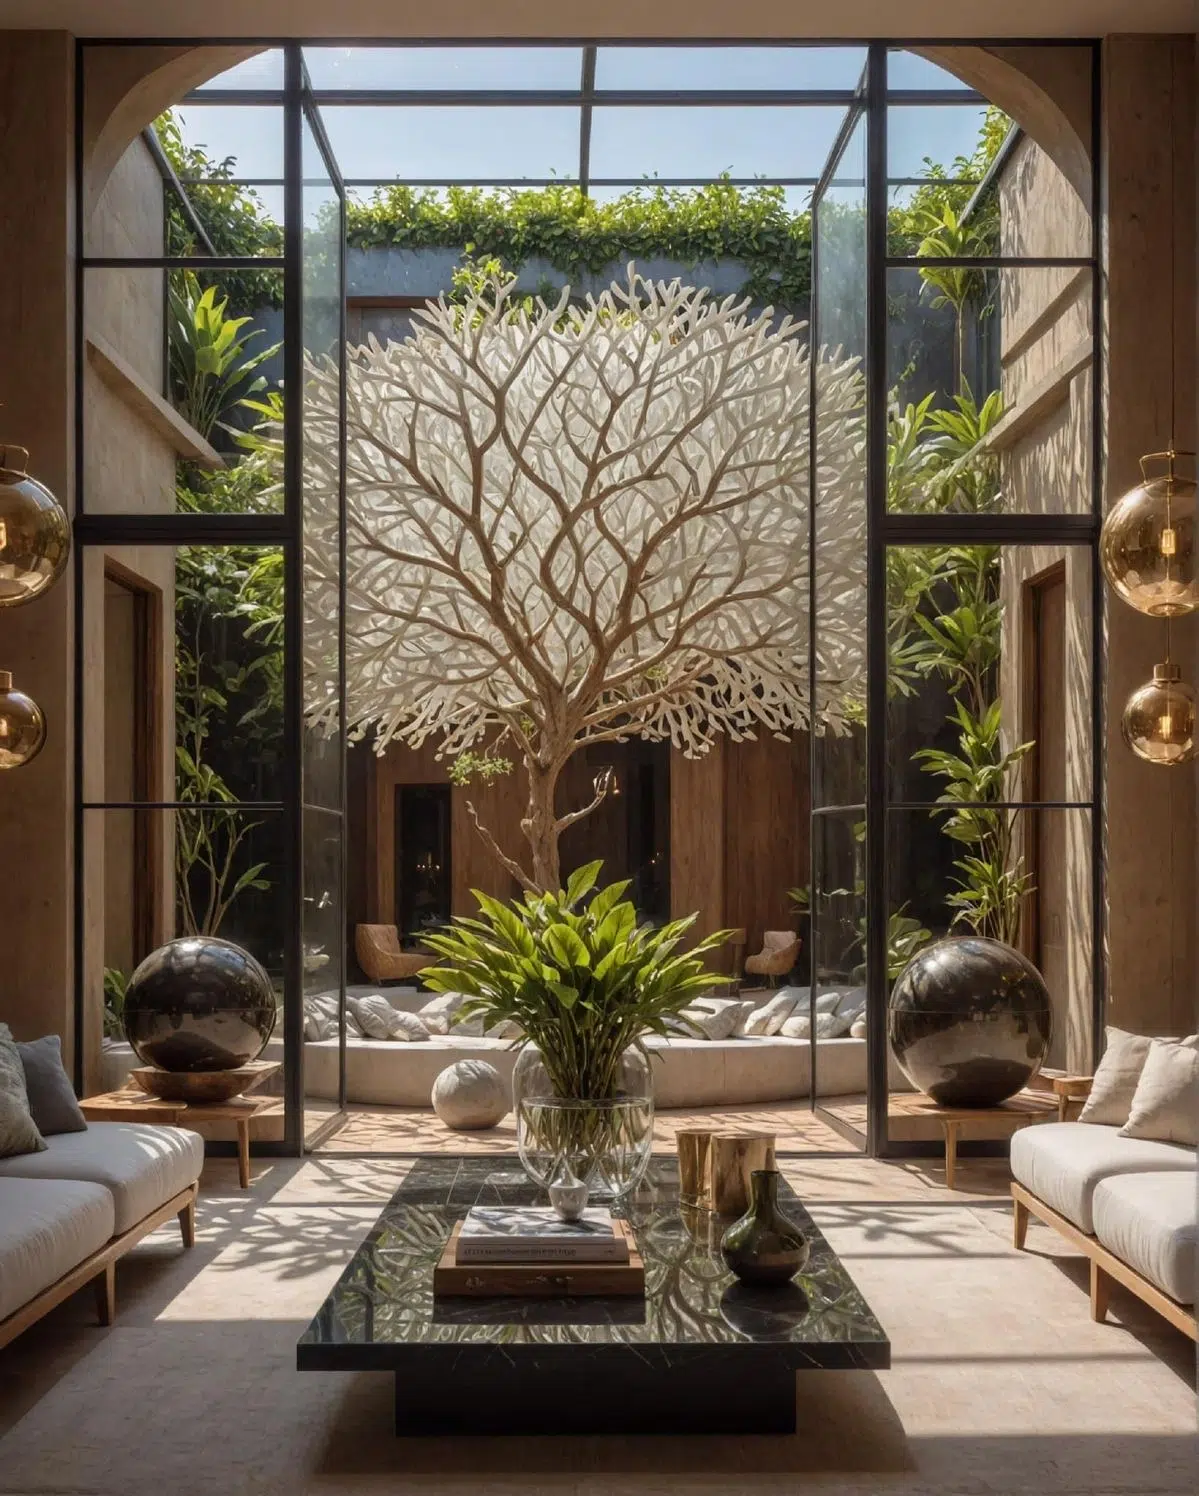
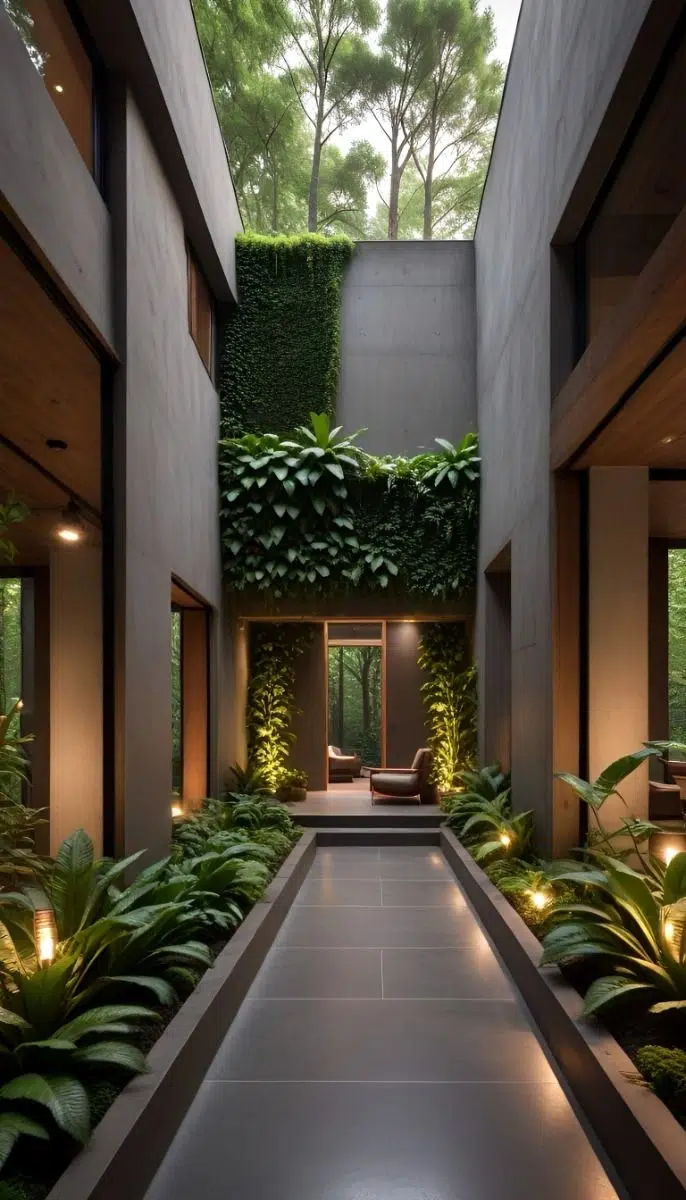
Courtyards: The Climatic Heart of the Spanish Home
The traditional Mediterranean courtyard is undoubtedly one of the most brilliant bioclimatic solutions ever conceived. In the traditional architecture of Alicante and Murcia, the courtyard functioned as a true climatic engine that cooled the entire dwelling during hot months.
The Functioning of the Bioclimatic Courtyard
During the day, the courtyard remains in shade whilst the roofs and external walls heat up. At nightfall, when external temperatures remain elevated, the cool air accumulated in the courtyard rises by natural convection, creating a cooling current that flows through the entire dwelling. This phenomenon, known as the “stack effect,” can reduce interior temperature by up to 8°C without consuming any energy.
Modern architects specialising in bioclimatic construction now use computational fluid dynamics (CFD) software to calculate precisely the optimal courtyard dimensions according to orientation, dwelling size, and specific climatic conditions of each location. In Murcia, for example, it has been determined that the ideal proportion between courtyard wall height and its floor area should be approximately 1:1.5 to maximise the cooling effect.
Modern Courtyards with Ancestral Technology
Contemporary dwellings now incorporate courtyards equipped with temperature and humidity sensors connected to home automation systems that automatically optimise natural ventilation. Some include discrete misters that increase evaporation and enhance the cooling effect, always maintaining the ancestral principle of using water as a climatic element.
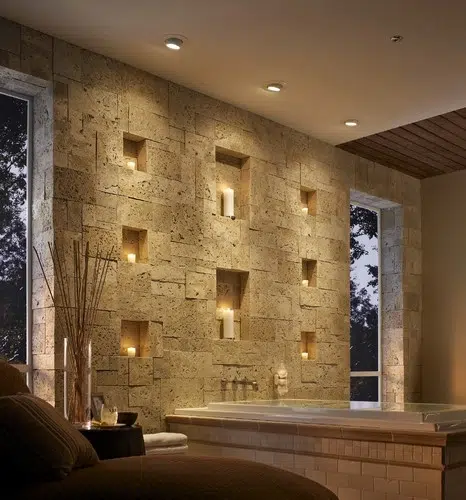
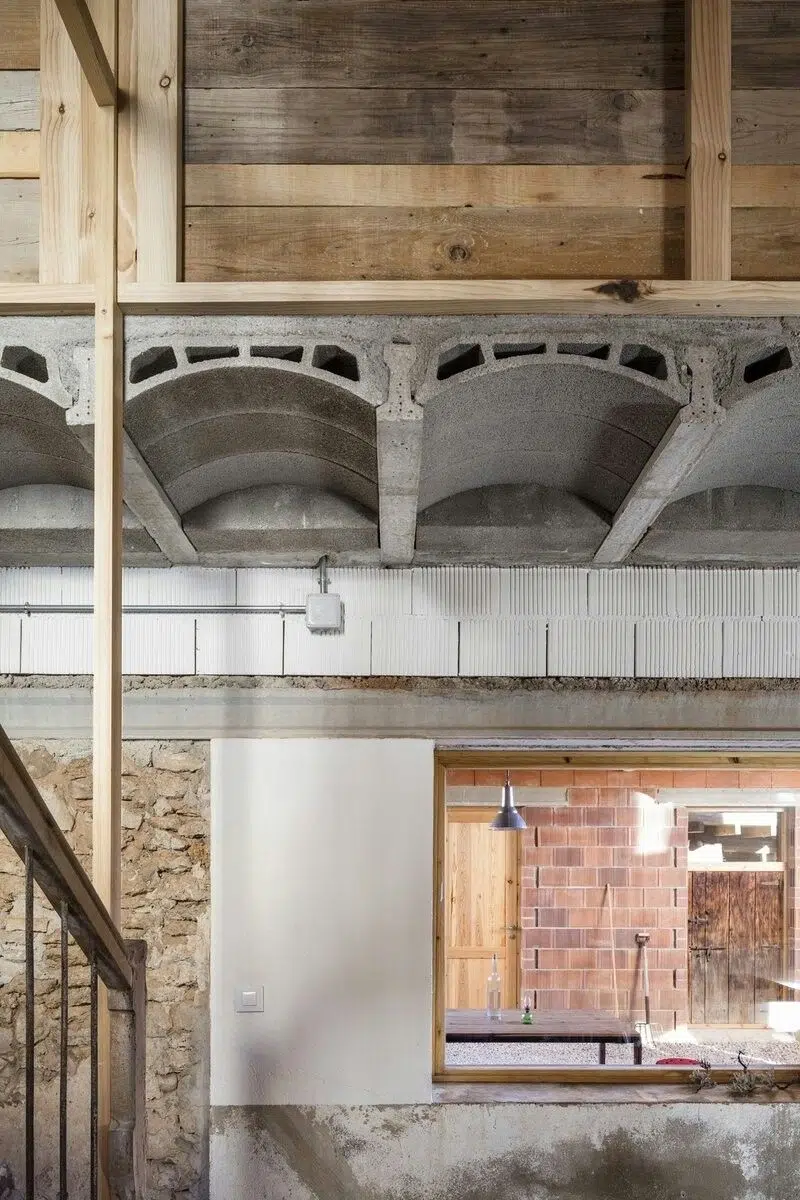
Thermal Mass Walls: The Home’s Natural Battery
The thick walls that characterise traditional Mediterranean architecture were not simply a matter of material availability or structural solidity. They functioned as genuine thermal batteries that stored heat during the day to release it gradually during the night, maintaining stable interior temperatures without the need for active climate control systems.
The Science Behind Thermal Inertia
A 50-centimetre thick stone wall can store up to 12 hours of solar heat. During summer, these walls remain cool on their interior face thanks to their ability to absorb ambient heat, whilst in winter, they accumulate solar heat during peak radiation hours to release it when temperatures drop.
Current architects use dynamic thermal analysis to calculate the optimal thickness of these walls according to the orientation and use of each room. In modern construction, traditional materials such as natural stone are combined with high-performance insulation and, occasionally, with phase change materials (PCM) that multiply thermal storage capacity.
Contemporary Implementation
In new construction dwellings in Alicante, thermal mass walls are being implemented using high-density concrete blocks combined with local stone cladding. These walls, calculated using specialised software, can reduce interior thermal oscillations by up to 70%, maintaining stable temperatures between 20-24°C throughout the year with minimal energy consumption.
Natural Ventilation Systems: The Air that the House Breathes
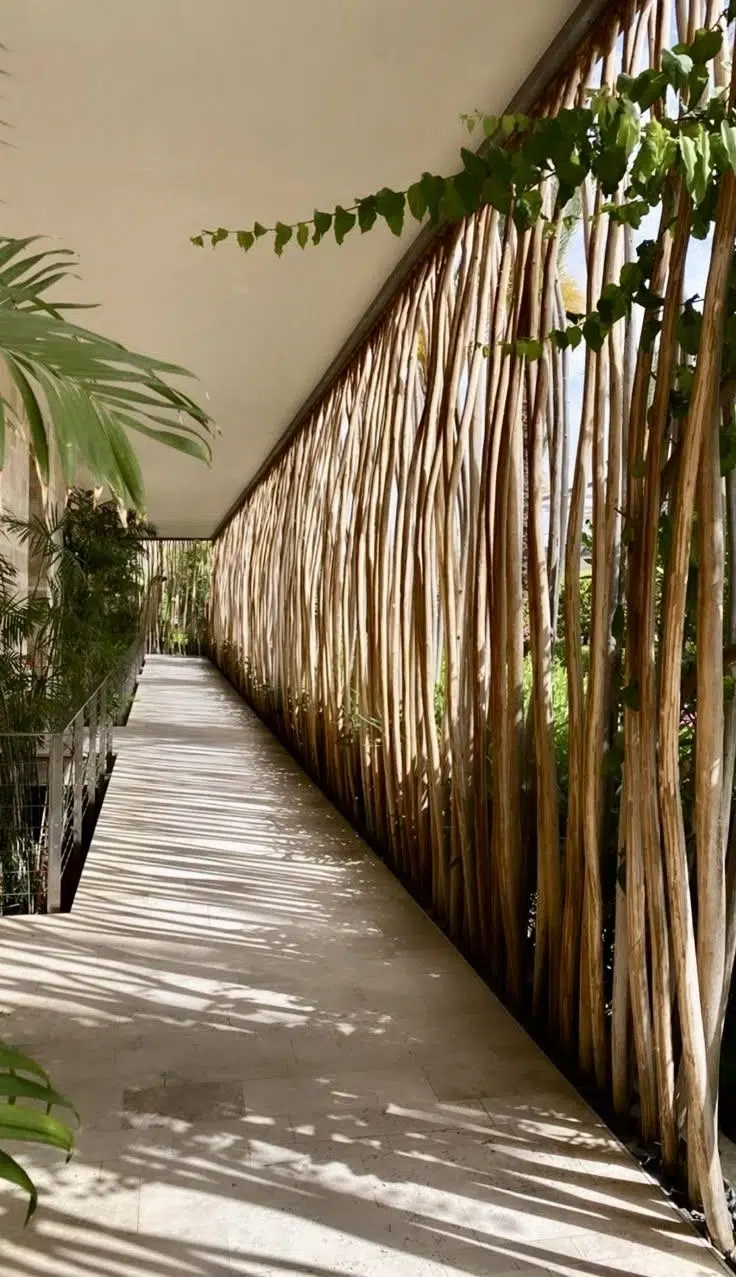
Cross-ventilation is another ancestral principle that modern bioclimatic architecture has perfected using precise aerodynamic calculations. Traditional dwellings were designed to capture prevailing breezes and channel them through the entire construction, creating natural air currents that constantly renewed the interior atmosphere.
Principles of Ancestral Ventilation
In the Spanish Levant, predominant winds are the diurnal sea breeze (blowing from the southeast) and the nocturnal land breeze (from the northwest). Traditional architecture arranged openings to take advantage of these natural flows, creating air corridors that crossed the main rooms and evacuated accumulated heat.
Architects specialising in bioclimatic construction now use virtual wind tunnels and CFD modelling to design optimised natural ventilation systems. They can calculate exactly the location, size, and shape of each opening to maximise airflow and create pressure differences that drive natural ventilation even on windless days.
Modern Intelligent Ventilation
Current systems include motorised windows that open automatically according to temperature and wind conditions, detected by domestic weather stations. In Murcia, some dwellings incorporate automated wind towers that channel breezes into the interior in a controlled manner, combining ancestral efficiency with contemporary comfort.
Solar Orientation: The Comfort Compass
The orientation of a dwelling according to cardinal points has always been fundamental in traditional Mediterranean architecture. Our ancestors intuitively understood that each façade had a specific climatic function, knowledge that modern architects have quantified through solar radiation studies and thermal gain analysis.
The Ancestral Solar Logic
In the Mediterranean climate, the south façade receives solar radiation practically throughout the year, being fundamental for winter thermal gains but requiring protection during summer. The north façade remains in shade most of the time, staying cool and being ideal for locating bedrooms and rest spaces. East and west orientations present specific challenges related to morning and evening overheating respectively.
Contemporary studies have shown that optimal orientation can reduce a dwelling’s climate control needs by up to 40%. Architects use solar simulation software to calculate specific thermal gains for each façade throughout the year, optimising the location of each room according to its function and usage schedule.
Contemporary Orientation Strategies
In modern construction in Alicante, strategies are implemented such as shifting the main orientation 15-20° towards the southeast to better harness morning radiation and avoid evening overheating. Windows are specifically dimensioned according to their orientation: larger to the south to maximise winter gains, smaller to the west to avoid overheating, and intermediate to the east and north according to the specific needs of each room.
Solar Chimneys: Millennial Technology for the 21st Century
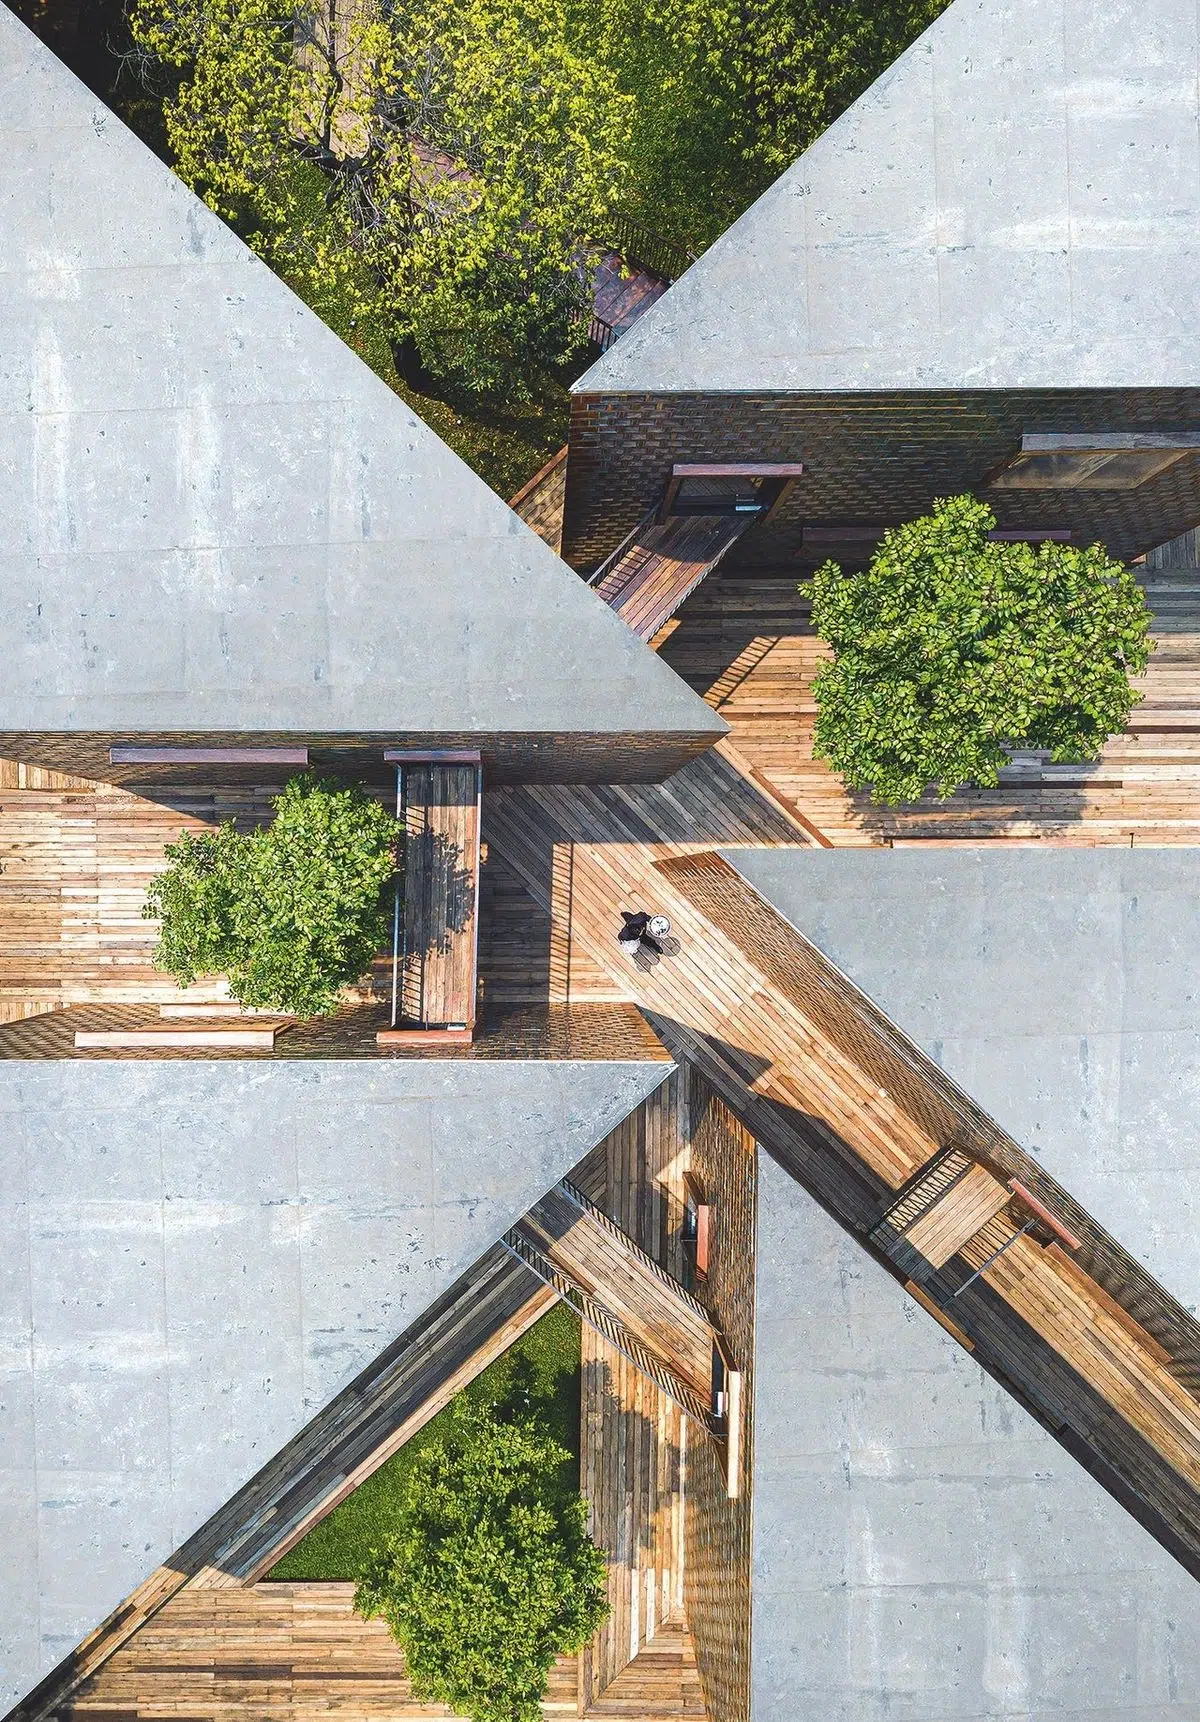
Natural ventilation chimneys are one of the most sophisticated ancestral solutions that exist. They work by creating an upward flow of warm air that generates natural suction, constantly renewing interior air without consuming energy. This technology, used for millennia in different cultures, has been notably perfected through modern heat transfer and fluid mechanics calculations.
Functioning of Solar Chimneys
A solar chimney works through the principle of natural convection. Air is heated at the chimney base (traditionally through direct solar radiation or residual heat) and rises, creating a pressure difference that draws fresh air from connected rooms. The ventilation flow rate is proportional to the chimney height and the temperature difference between the base and outlet.
Modern architects now precisely calculate the optimal height, diameter, and shape of these chimneys according to the specific ventilation needs of each dwelling. Through dynamic thermal simulations, they can predict ventilation flow rates under different climatic conditions and optimise the design to maximise effectiveness throughout the year.
Contemporary Solar Chimneys
In current bioclimatic construction projects in Murcia, hybrid solar chimneys are implemented that combine natural ventilation with small support fans powered by photovoltaic panels. During sunny days, they function completely passively, whilst in conditions of lower radiation, the photovoltaic system provides the necessary energy to maintain optimal ventilation.
Some incorporate phase change materials in their interior walls, which store heat during the day to maintain natural convection during nighttime hours, significantly extending their effective operating period.
Traditional Materials with Modern Performance
Traditional construction materials were not chosen randomly by our ancestors. Each presented thermal, durability, and local availability properties that made them the most logical choice for the Mediterranean climate. Contemporary bioclimatic architecture revalues these materials, scientifically analysing their properties and combining them with modern technologies to enhance their performance.
Natural Stone: The Natural Thermostat
Local limestone, abundant in Alicante and Murcia, presents ideal thermal conductivity for thermal mass walls. Its thermal storage capacity is approximately five times greater than conventional concrete, and its resistance to freeze-thaw cycles and thermal expansion makes it a practically eternal material.
Modern architects use petrographic analysis to select stone varieties with the best thermal properties, and combine them with high-performance insulation in configurations calculated to optimise both thermal inertia and the total thermal resistance of the enclosure.
Mediterranean Wood: Insulation and Comfort
Local woods such as Aleppo pine or holm oak present natural insulating properties and hygroscopic capacity that naturally regulate interior humidity. Their thermal conductivity coefficient is approximately ten times lower than concrete, and their ability to store and release moisture contributes significantly to interior hygrothermal comfort.
In contemporary construction, these woods are used treated with boron salts and other ecological protectors that enhance their durability without compromising their natural properties. They are implemented in structures calculated using structural analysis software that optimises dimensions and reduces material consumption.
Traditional Composite Materials
Traditional lime mortars, made with air lime and local aggregates, present extraordinary properties of breathability and self-repair that make them the perfect complement for stone walls. Their continuous carbonation capacity means they improve their mechanical properties over time, and their alkaline pH naturally protects metal reinforcement from corrosion.
Architects specialising in bioclimatic construction now use improved lime mortars with natural pozzolans and vegetable fibres that multiply their mechanical resistance and insulating properties, maintaining all traditional advantages.
Economic and Environmental Benefits
The implementation of ancestral bioclimatic solutions in modern construction generates benefits that go far beyond simple energy savings. It represents a long-term investment that significantly revalues the property whilst drastically reducing its environmental impact.
Quantified Energy Savings
Dwellings that correctly implement ancestral bioclimatic principles can reduce their climate control needs by 60-80% compared to conventional constructions. In the climate of Alicante, this translates to annual savings that can exceed €1,500 in a medium-sized dwelling, with payback periods for additional investments of less than 8 years.
Natural ventilation systems can provide up to 15 air changes per hour without energy consumption, completely eliminating the need for mechanical ventilation during much of the year. Thermal mass walls can reduce interior thermal oscillations by up to 8°C, maintaining comfort without the need for active climate control for prolonged periods.
Property Value and Durability
Dwellings with high energy certification (A or B) appreciate by 15-25% compared to conventional constructions, according to Spanish property market data. Furthermore, the use of traditional high-durability materials significantly reduces long-term maintenance costs.
Materials such as natural stone or treated Mediterranean wood can maintain their properties for centuries with minimal maintenance, whilst passive climate control systems do not require frequent renewal or repairs like conventional mechanical equipment.
Environmental Impact
Bioclimatic construction reduces a dwelling’s carbon footprint by up to 70% compared to conventional construction. The use of local materials eliminates emissions associated with transport, whilst reduced energy consumption during the dwelling’s useful life exponentially multiplies these environmental benefits.
The use of traditional techniques also preserves local artisanal trades and keeps traditional building culture alive, generating economic and social value in rural communities.
The Future of Sustainable Construction
Bioclimatic architecture inspired by ancestral solutions is not a passing fashion, but the inevitable future of sustainable construction. Increasingly demanding European regulations on energy efficiency are converting these principles into mandatory requirements, whilst growing environmental awareness among property owners drives demand for truly sustainable dwellings.
Emerging Technologies
The integration of IoT (Internet of Things) sensors and artificial intelligence systems is enabling automatic optimisation of traditional bioclimatic systems. Temperature, humidity, air quality, and solar radiation sensors connected to home automation systems can automatically adjust natural ventilation, solar protection, and thermal management to maximise comfort and energy efficiency.
Phase change materials (PCM) incorporated into traditional thermal mass walls can multiply their thermal storage capacity by five. Transparent aerogels applied as insulation in traditional windows can provide superior thermal insulation whilst maintaining optical transparency. Reflective paints with nanoparticles can enhance the thermal properties of traditional roofs.
Certifications and Regulations
International standards such as Passivhaus or BREEAM are increasingly incorporating criteria related to bioclimatic architecture and the use of traditional local materials. The future European Directive on Energy Efficiency in Buildings will penalise constructions with high energy consumption, making bioclimatic architecture an economic necessity as well as an environmental.
Sustainability certifications particularly value passive solutions over technological ones, recognising that optimised traditional systems are more reliable and durable than high-tech solutions.
Bioclimatic architecture inspired by ancestral solutions represents much more than a construction trend: it is the rediscovery of an intelligent, sustainable way of building that is deeply connected to the local environment. In regions with privileged climates such as Alicante and Murcia, these techniques become particularly relevant, offering construction solutions that our ancestors had already perfected over millennia.
For property owners seeking to create a truly efficient, comfortable, and environmentally respectful home, choosing an architect specialising in bioclimatic construction is fundamental. The combination of ancestral wisdom and modern technology can create dwellings that not only drastically reduce energy costs, but also provide superior comfort whilst appreciating significantly in the property market.
The future of sustainable construction lies in the past, optimised with present-day precision. If you are considering building or refurbishing your dwelling using these innovative principles, contact Pacheco Arquitectos. Our team specialising in bioclimatic architecture will help you create a home that combines modern energy efficiency with traditional construction wisdom, designing spaces that breathe with the climate and evolve with the seasons.