Introduction: When Nature Becomes Luxury
In an increasingly urbanised world, where concrete and glass dominate our horizons, an architectural movement is redefining the concept of luxury: biophilia in luxury residential architecture. Spacious areas, costly materials, or cutting-edge technology are no longer sufficient. The true luxury of the 21st century is living connected with nature, even in the heart of the densest cities.
Imagine waking up to the soft filtering of sunlight through an interior vertical garden, hearing the gentle murmur of water running through a minimalist design fountain, or feeling the warmth of natural wood beneath your bare feet. This is the new definition of luxury residence that is conquering both the Spanish Mediterranean and the cold Nordic latitudes.
Biophilia, that innate love of humans for nature, is not just a passing trend in high-end architecture. It is a profound response to our disconnection from the natural environment and is proving to be one of the most appreciated values in the premium real estate market.
The Concept of Biophilia: Beyond Aesthetics
Biophilia as a concept was popularised by biologist Edward O. Wilson in the 1980s, who suggested that humans have a genetic connection with nature developed over thousands of years of evolution. It is not simply an aesthetic preference, but a biological necessity.
In architecture, biophilic design transcends the mere inclusion of plants or natural elements. It encompasses the holistic integration of experiences from the natural world into the built environment. This includes:
- Direct connections with nature: physical presence of plants, water, animals, breeze, sounds, aromas, and other natural elements.
- Natural analogies: evocations of nature through colours, shapes, patterns, textures, and sequences found in the natural world.
- Spatial conditions: configurations that mimic spatial experiences present in nature, such as shelter, mystery, controlled risk/danger, or broad areas of visibility.
The benefits of these spaces are not merely aesthetic. Scientific studies demonstrate that biophilic environments:
- Reduce stress and anxiety
- Improve cognitive function and creativity
- Accelerate physical recovery
- Increase the sense of well-being
- Improve sleep quality
When these principles are applied to luxury residences, the result is extraordinary: spaces that not only impress visually but transform the experience of inhabitation.
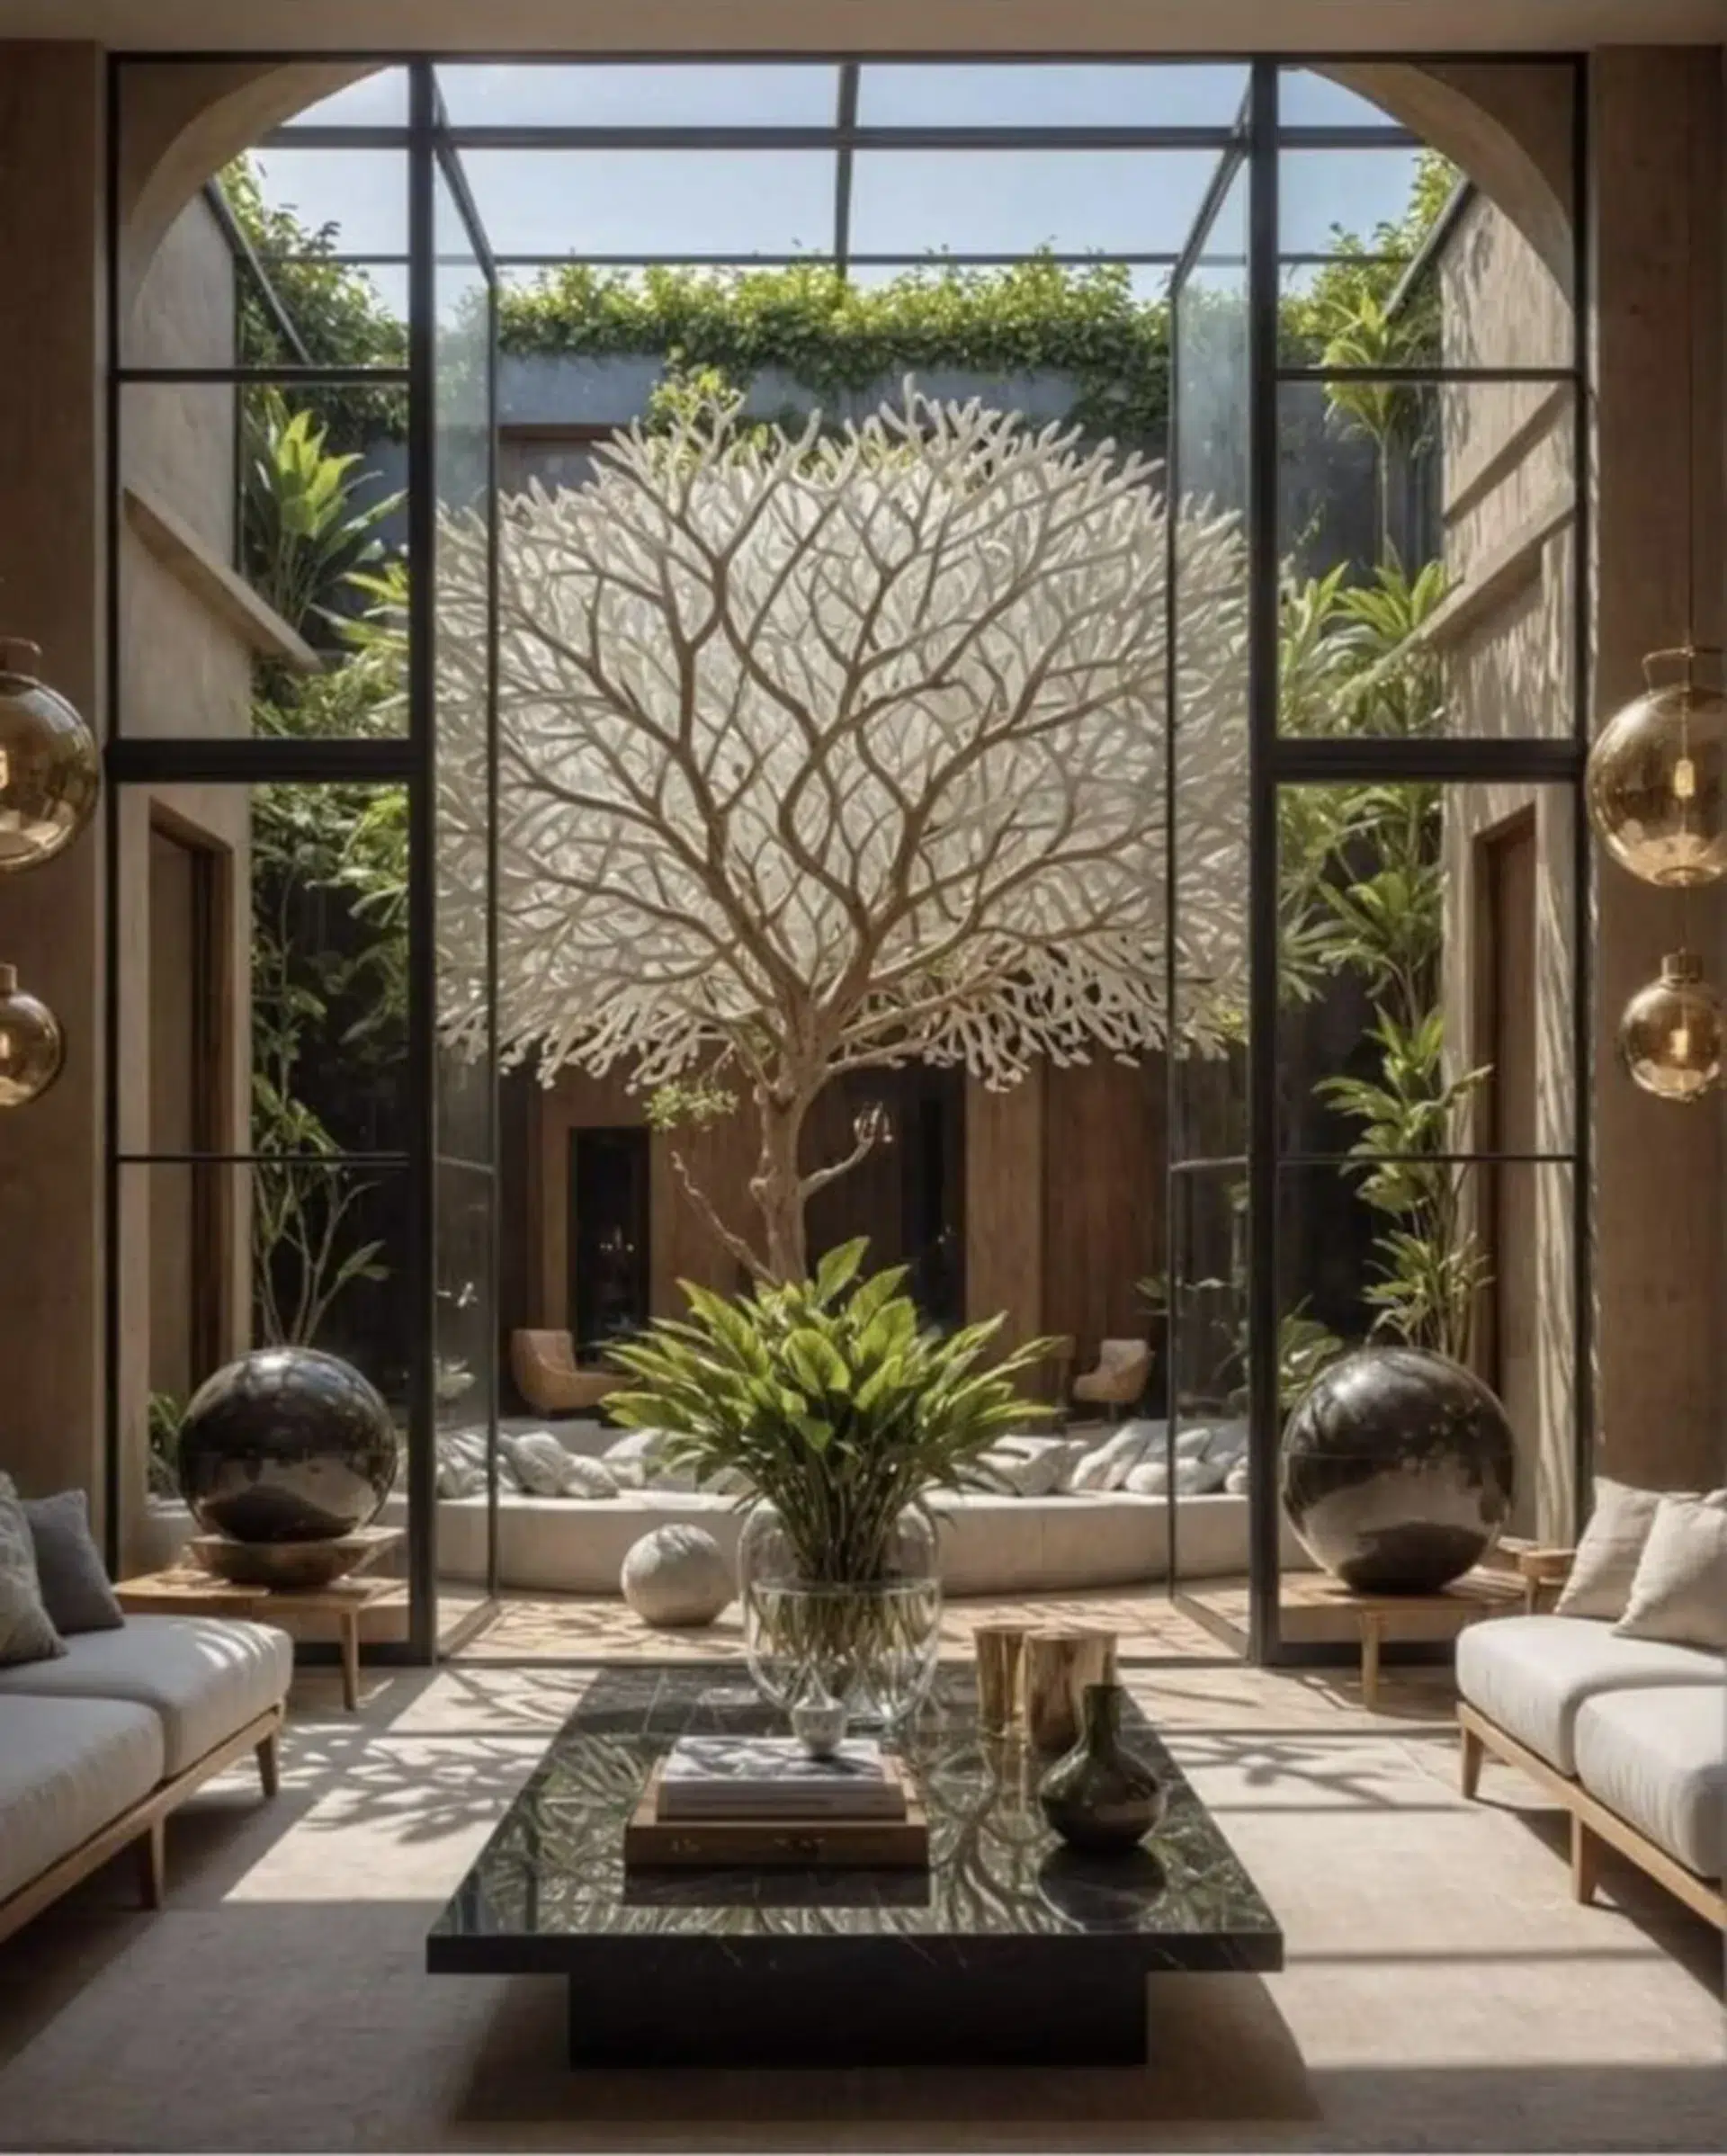
Natural Light: The Golden Element of Biophilic Architecture
If there is one element that defines both Spanish and Nordic architecture, albeit for opposite reasons, it is natural light. In Spain, the abundance of sun has led to sophisticated light control techniques. In Nordic countries, the scarcity of light during long winters has elevated its utilisation to a scientific art.
Emblematic Cases in Spain
Cliff House in Calpe by Fran Silvestre Arquitectos
This spectacular residence, located on a cliff overlooking the Mediterranean Sea, is a masterpiece of natural light integration. Its curved, white form, which seems to float above the terrain, is not just an aesthetic display but a strategy to capture light differently throughout the day.
The house is designed with a precise orientation that maximises light entry in winter, whilst overhangs protect from the intense summer sun. The large floor-to-ceiling windows not only offer panoramic views but allow natural light to flood every space.
Most notable is how light bounces off the white surfaces, creating diffuse and changing illumination that transforms the interior environment throughout the day, connecting residents with natural light cycles.
Bioclimatic House in Tenerife by Arquinex
This sustainable residence in the Canary Islands stands out for its ingenious natural lighting system inspired by traditional Canarian architecture but with contemporary technology.
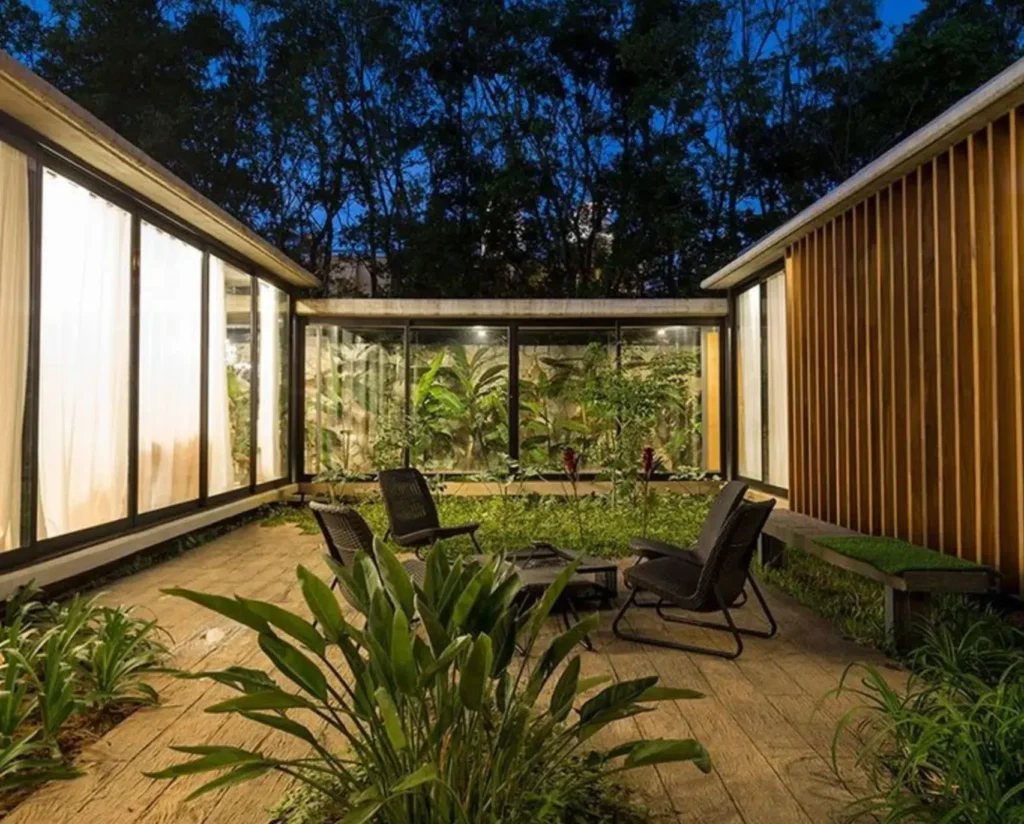
The dwelling incorporates a renovated central courtyard that functions as a “light well” that distributes natural lighting to all surrounding rooms. This element, inspired by traditional Spanish courtyards, has been perfected with a system of movable slats that allows regulating the entry of light according to needs.
Most innovative is its system of “solar tubes” that capture light from the roof and channel it to the innermost spaces, almost completely eliminating the need for artificial lighting during the day.
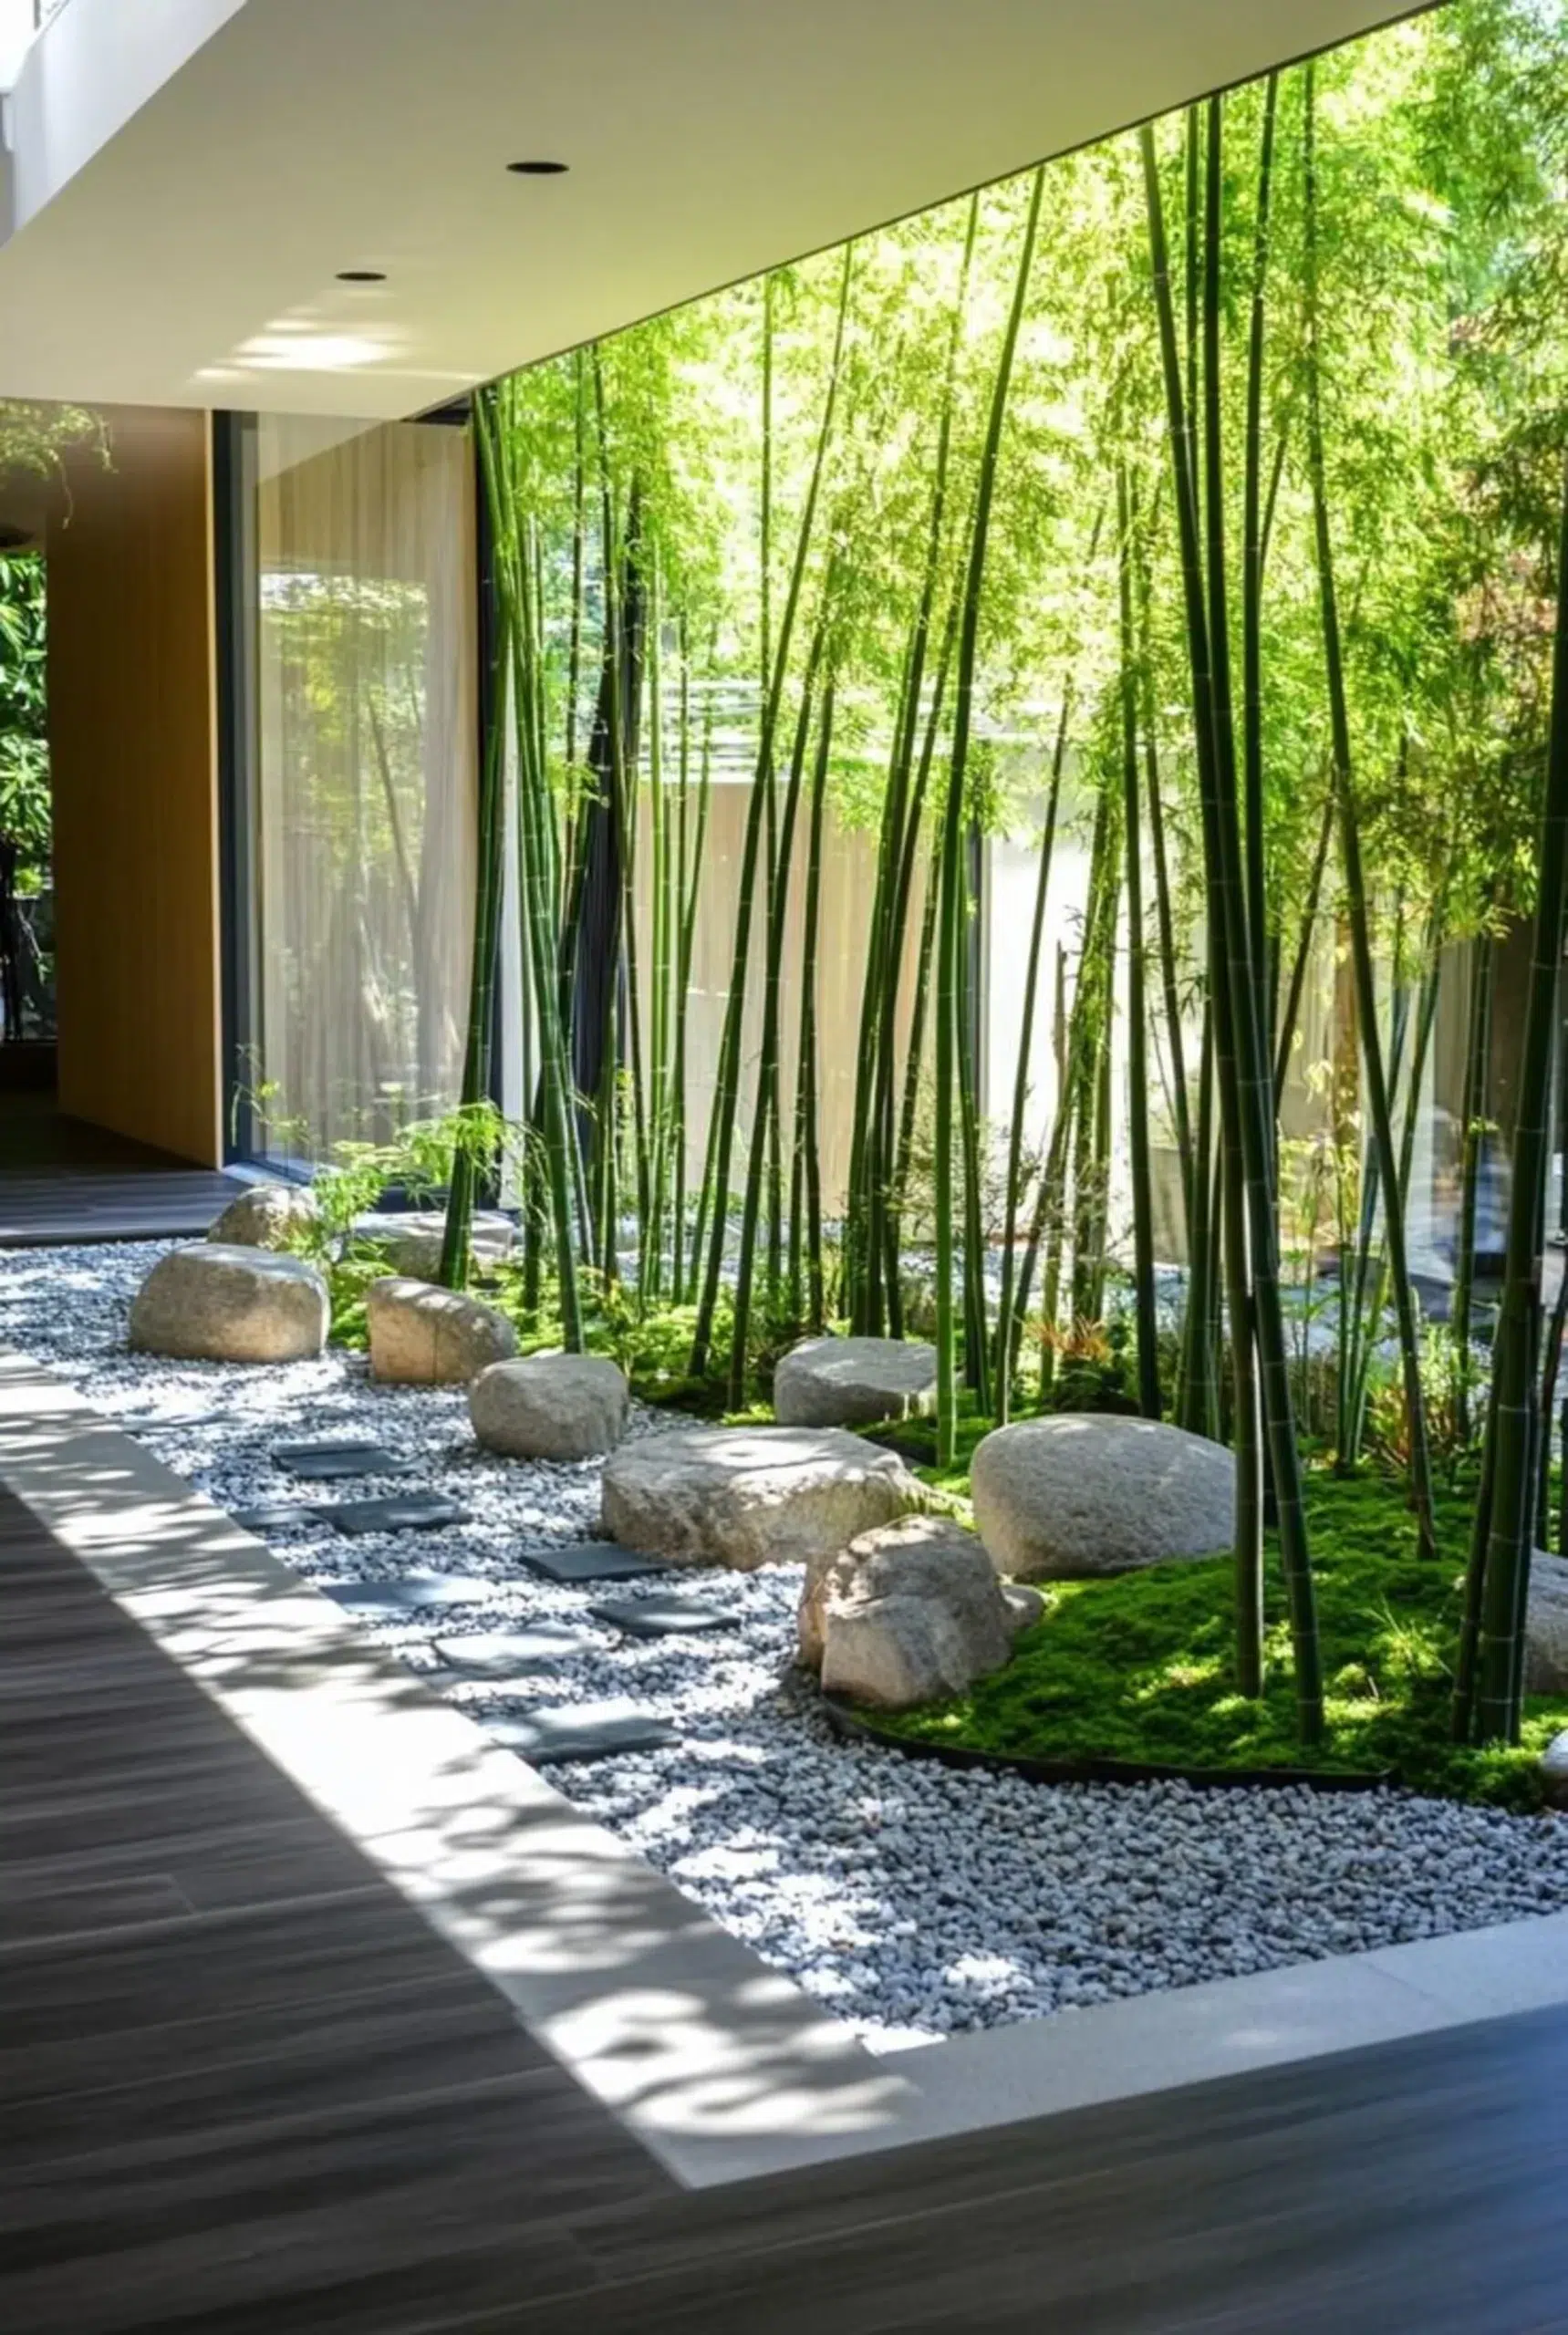
The Nordic Light Revolution
Villa Överby in Stockholm by John Robert Nilsson
This contemporary residence situated in the Stockholm archipelago is a paradigmatic example of how Nordic architecture reveres natural light. The house, built on a granite platform, presents three of its sides completely glazed, allowing 270-degree panoramic views and exceptional light entry.
What makes this project unique is its “total capture” strategy: the huge frameless glass façades are designed to maximise solar gain during the brief winter day. The roof, slightly inclined, is calculated to receive exactly the lowest angles of the winter sun.
Indoors, white surfaces and polished concrete floors act as reflective surfaces that multiply the available light, creating a luminous environment even on the darkest days of the Nordic winter.
Villa Lumi in Finland by Avanto Architects
“Lumi” means “snow” in Finnish, and this house is a brilliant example of how architecture can work with the extreme conditions of the north. The house, with its distinctive L-shape, is specifically designed to make the most of the scarce winter light.
Most ingenious is its concept of “livable greenhouse”: a glazed space oriented to the south that acts as a solar collector and transition zone between the cold exterior and warm interior. This space not only traps heat (reducing heating needs) but allows residents to enjoy direct natural light even in the middle of winter.
The interior layout follows a gradation of lighting needs: areas that require more light (work spaces, living area) are located next to the windows, whilst areas that can function with less illumination (bedrooms, bathrooms) are located in more interior zones.

Interior Vegetation: Gardens that Blur Boundaries
The incorporation of vegetation in luxury residences has evolved far beyond the simple ficus in a pot. Today, interior gardens, vertical walls, and domestic biotopes have become architectural elements in their own right.
Spanish Vertical Oases
El Viso House in Madrid by Zooco Estudio
This elegant urban residence has transformed a traditional Madrid courtyard into a spectacular three-storey vertical garden that acts as the green core of the home. This landscaped space not only brings visual beauty but functions as a natural bioclimatic regulator.
The extraordinary aspect of this project is how the vertical garden integrates with the house’s ventilation system: the air circulating through the vegetation is naturally purified and humidified before being distributed to the rest of the rooms. This system significantly reduces the need for artificial climate control.
The garden includes a sophisticated drip irrigation system controlled by sensors that monitor substrate moisture, ensuring efficient water consumption and minimal maintenance.
Three Courtyards House in Barcelona by RCR Arquitectes
This elegant project by the award-winning RCR Arquitectes (Pritzker Prize 2017) reinvents the traditional concept of the Mediterranean courtyard. The dwelling is organised around three courtyards that function as “outdoor rooms” with different vegetative characters.
Most innovative is how these landscaped courtyards visually merge with the interior spaces thanks to large sliding glass panels that can completely disappear, blurring the boundaries between inside and out. The vegetation is carefully selected to provide shade in summer, whilst deciduous species allow the passage of sun in winter.
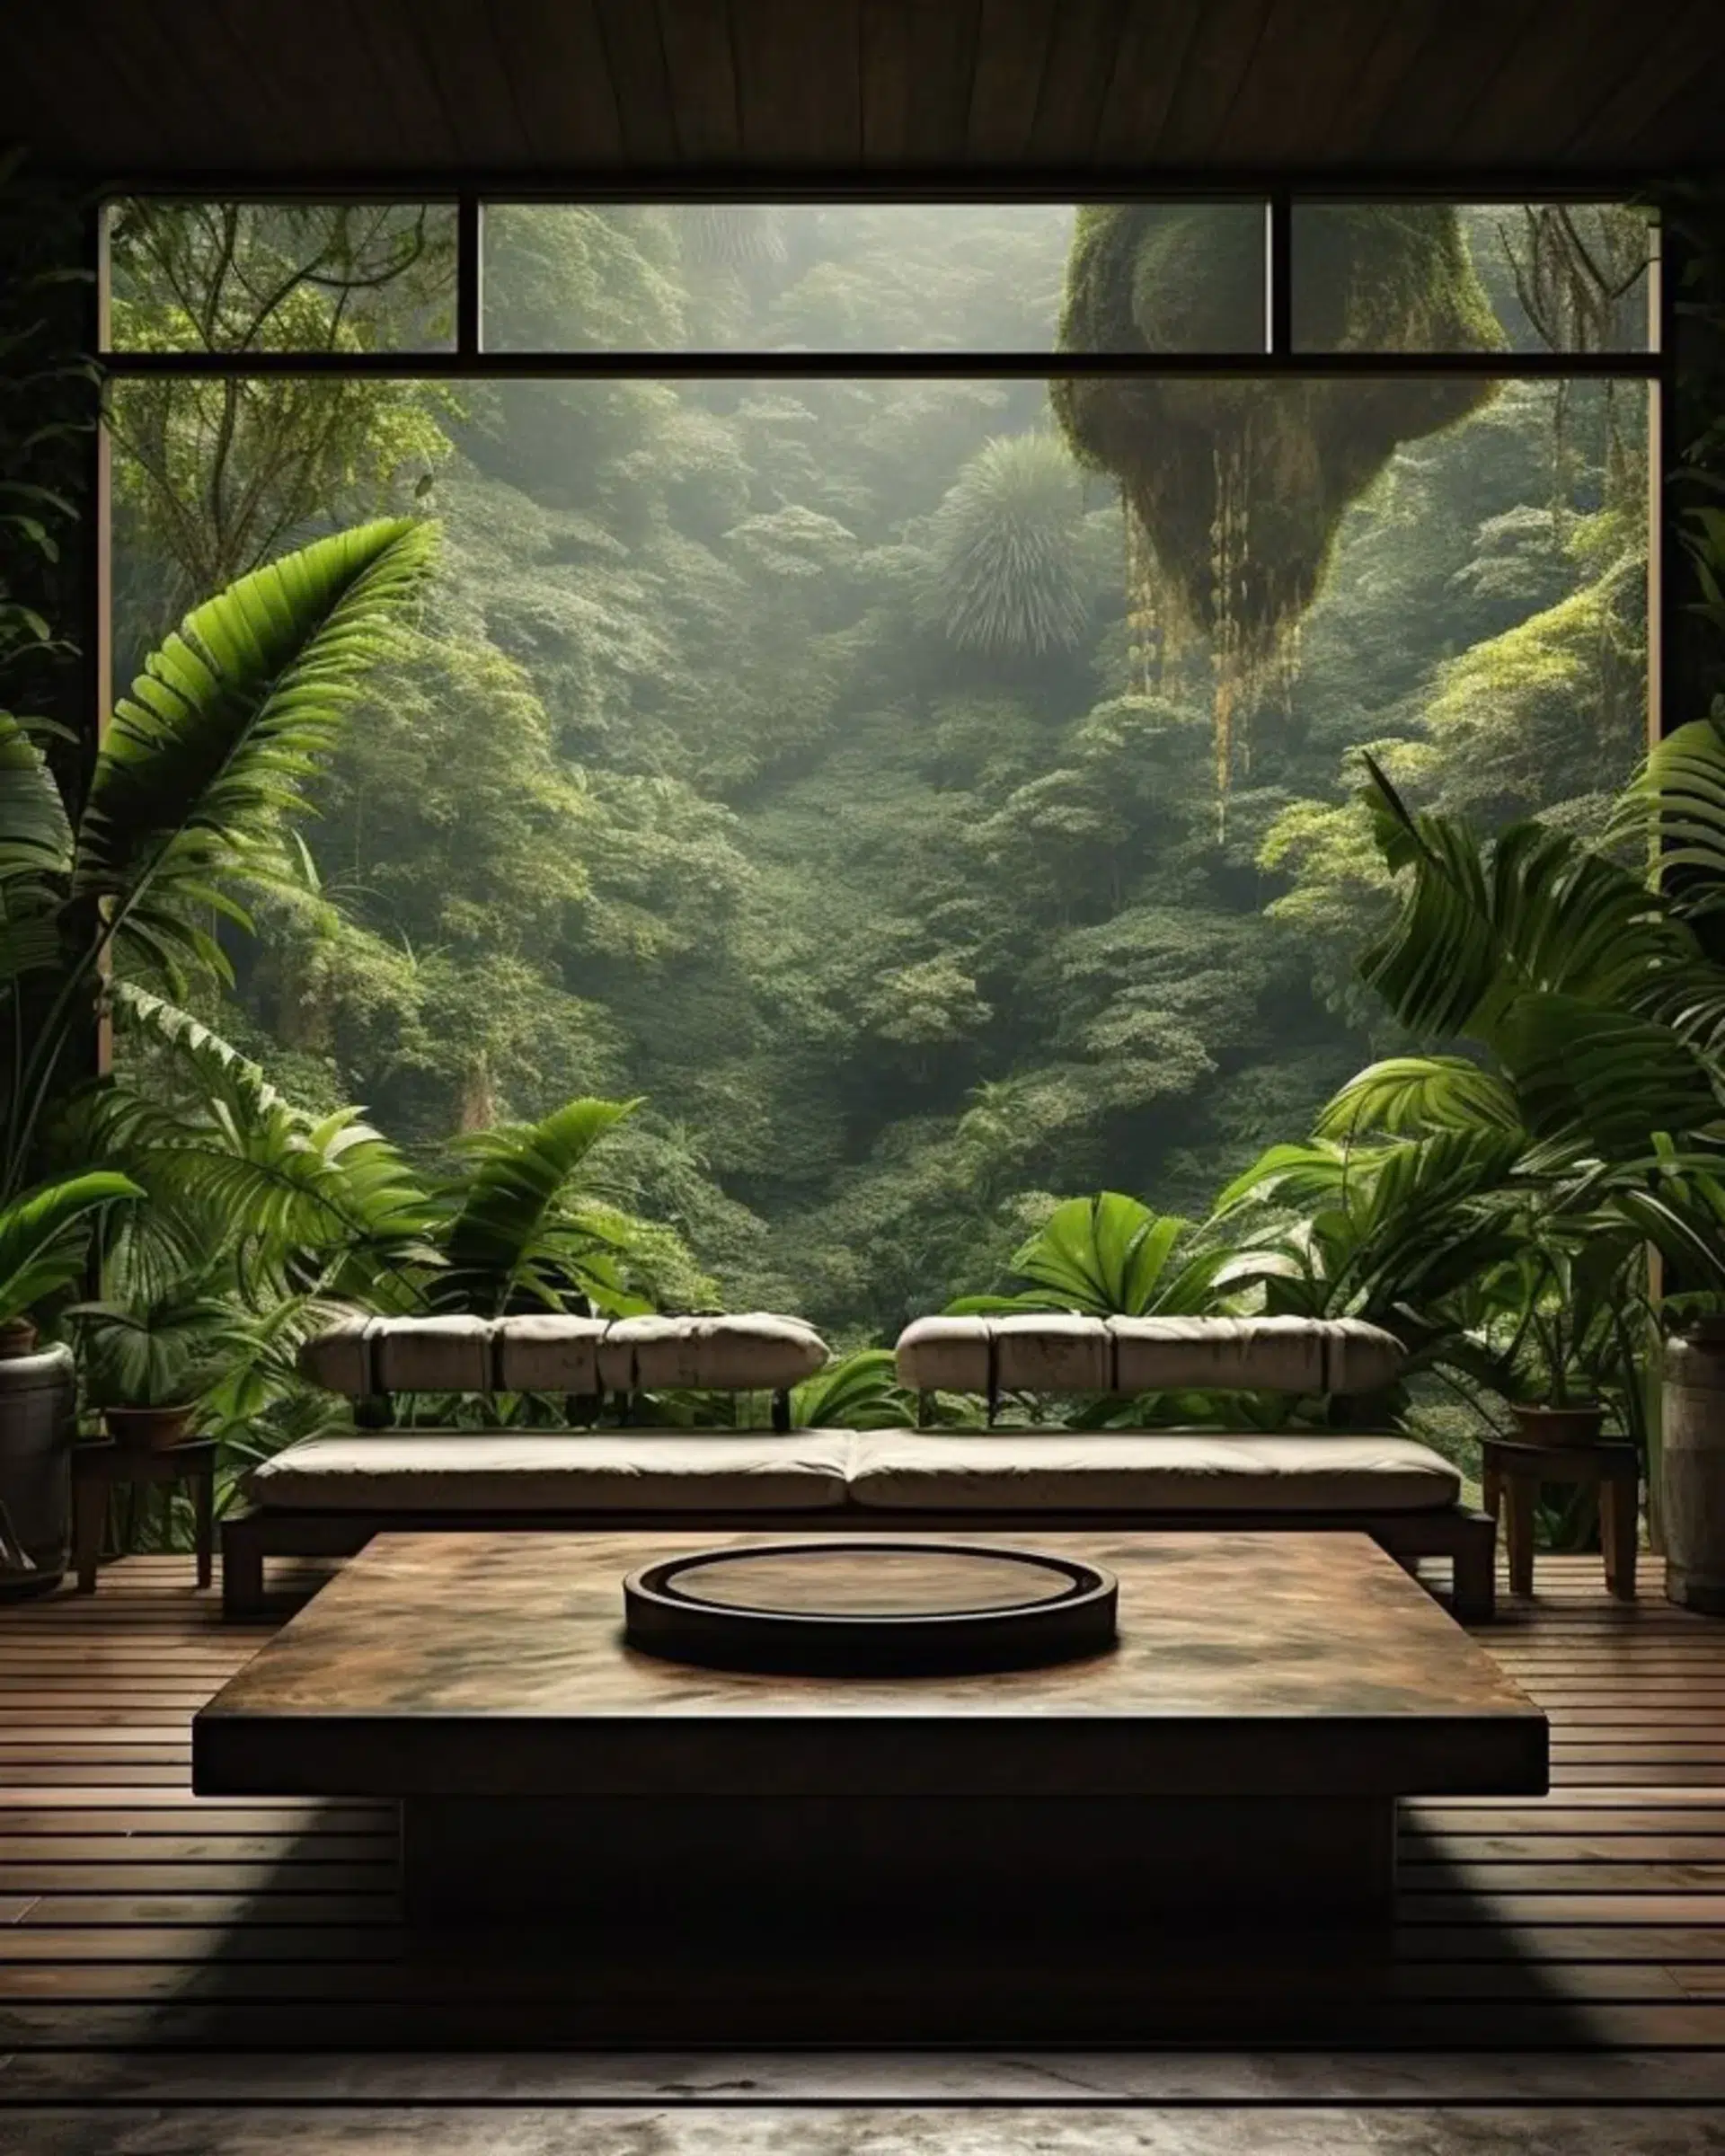
The Scandinavian Concept of “Indoor Garden”
Villa Aarhus in Denmark by C.F. Møller
This exceptional residence has taken the concept of indoor garden to another level with its impressive integrated double-height greenhouse. The fascinating aspect is how this space serves multiple purposes: from extending the growing season of plants in the Nordic climate to creating an additional liveable space for much of the year.
The greenhouse is connected to the house’s ventilation system, functioning as a natural prefilter that improves indoor air quality. Additionally, it acts as a passive climate control system, capturing solar heat during the day and releasing it slowly during the night.
The plant species are specifically selected to thrive in this controlled microclimate, creating a green oasis throughout the year, even when the exterior is covered with snow.
Tree House in Stockholm by Tham & Videgård Arkitekter
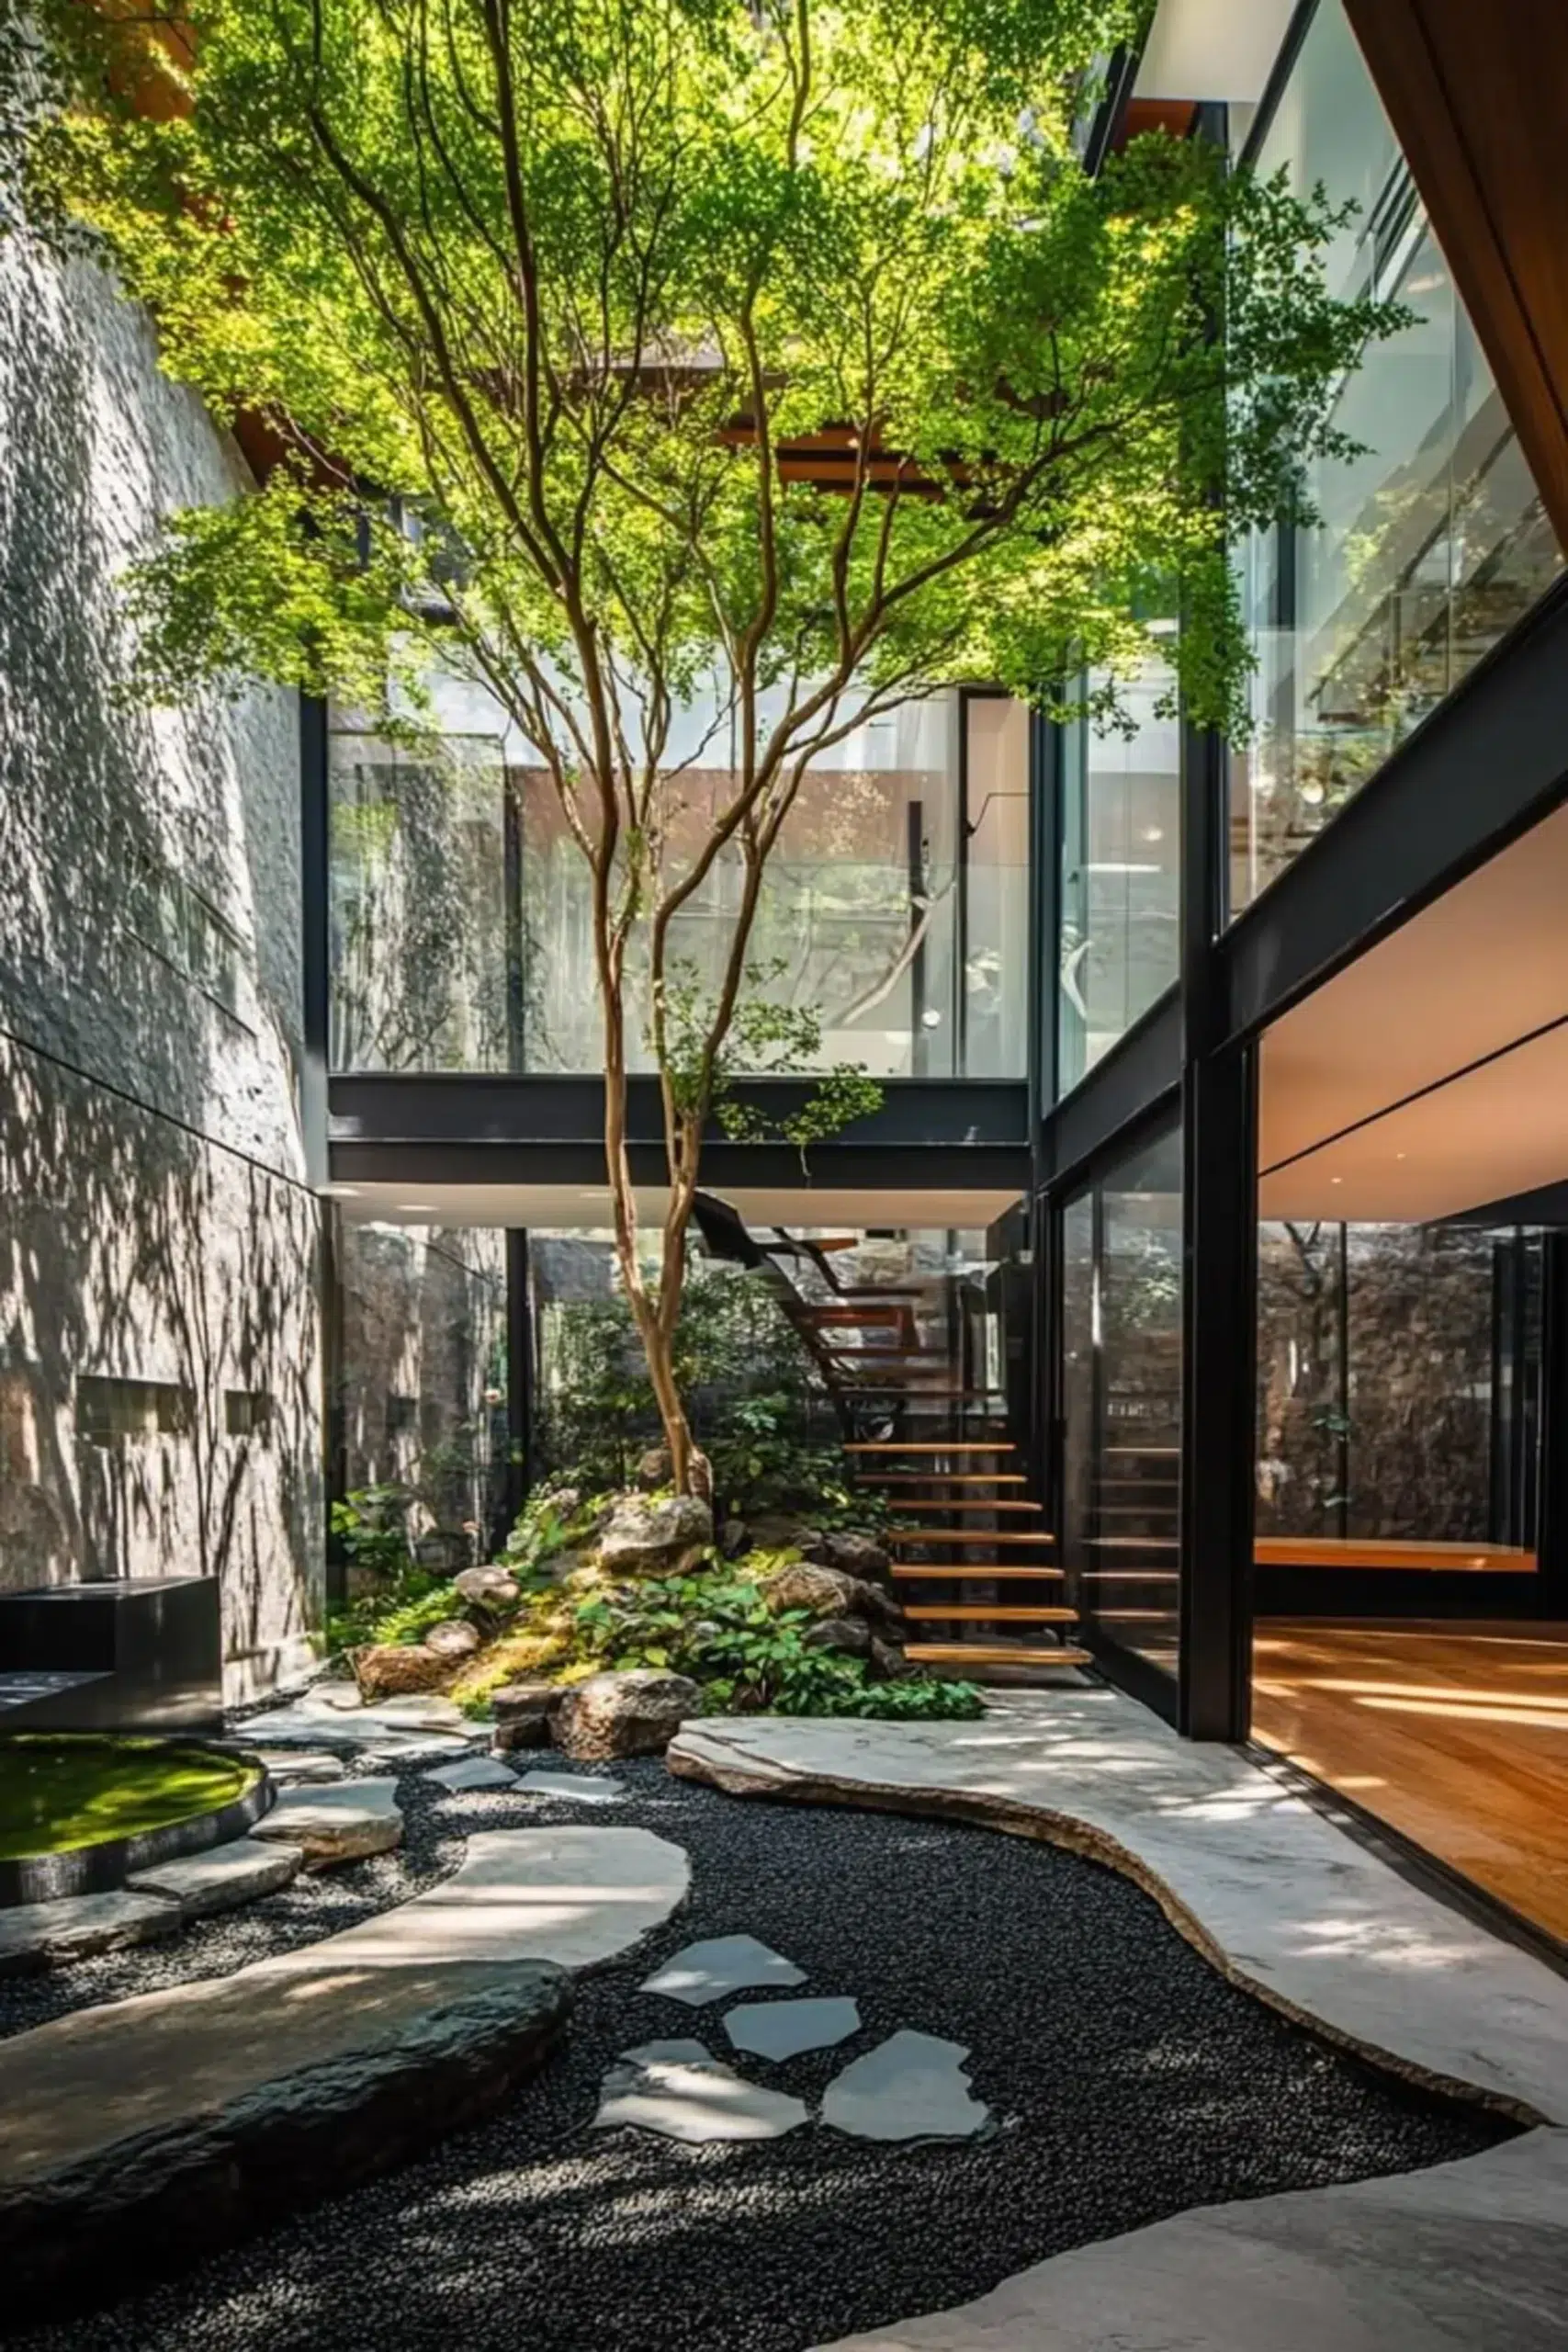
This innovative house, literally built around an existing tree, redefines the relationship between architecture and nature. The tree passes through the different levels of the dwelling, becoming the central element of the composition.
Most surprising is how the architects have designed a system of skylights around the trunk that allow natural light to filter through the foliage, creating patterns of light and shadow that change with the seasons. The result is an interior space that breathes with the natural rhythms of the tree.
Materials and Textures: The Touch of Nature
Biophilic architecture goes beyond the visual to embrace all senses. Natural materials not only provide aesthetic warmth but establish a tactile and olfactory connection with nature.
Stone House in Cáceres by Tuñón Arquitectos
This contemporary residence built in the Extremadura dehesa uses local stone not only as a structural material but as a narrative element. The walls, almost 60 cm thick, are built with stone extracted from the terrain itself, following traditional techniques but with contemporary design.
The fascinating aspect is how these thick stone walls act as natural thermal regulators, absorbing heat during the day and releasing it slowly at night. This thermal mass creates an exceptionally comfortable interior environment with barely any need for mechanical climate control systems.
The stone surfaces have been deliberately left unpolished in certain areas, allowing residents to experience the natural texture of the material, subtly changing according to the incidence of light throughout the day.
Villa Ljung in Sweden by Johan Sundberg Arkitektur
This elegant residence on the southern coast of Sweden is a brilliant example of the biophilic use of wood in Nordic countries. The house is built almost exclusively with local pine wood, used in various ways: from structural elements to interior and exterior cladding.
Most notable is the differentiated treatment of wood according to its location: on the exterior it has been left to age naturally, acquiring a characteristic silvery tone, whilst on the interior it has been treated with natural oils that enhance its warmth. This contrast creates a rich sensory experience that connects inhabitants with the natural cycles of wood.
The architect has incorporated traditional Swedish techniques such as “träspont” (slat cladding with specific joints) that not only brings visual beauty but exceptional acoustic properties, creating spaces that sound “natural” and warm.
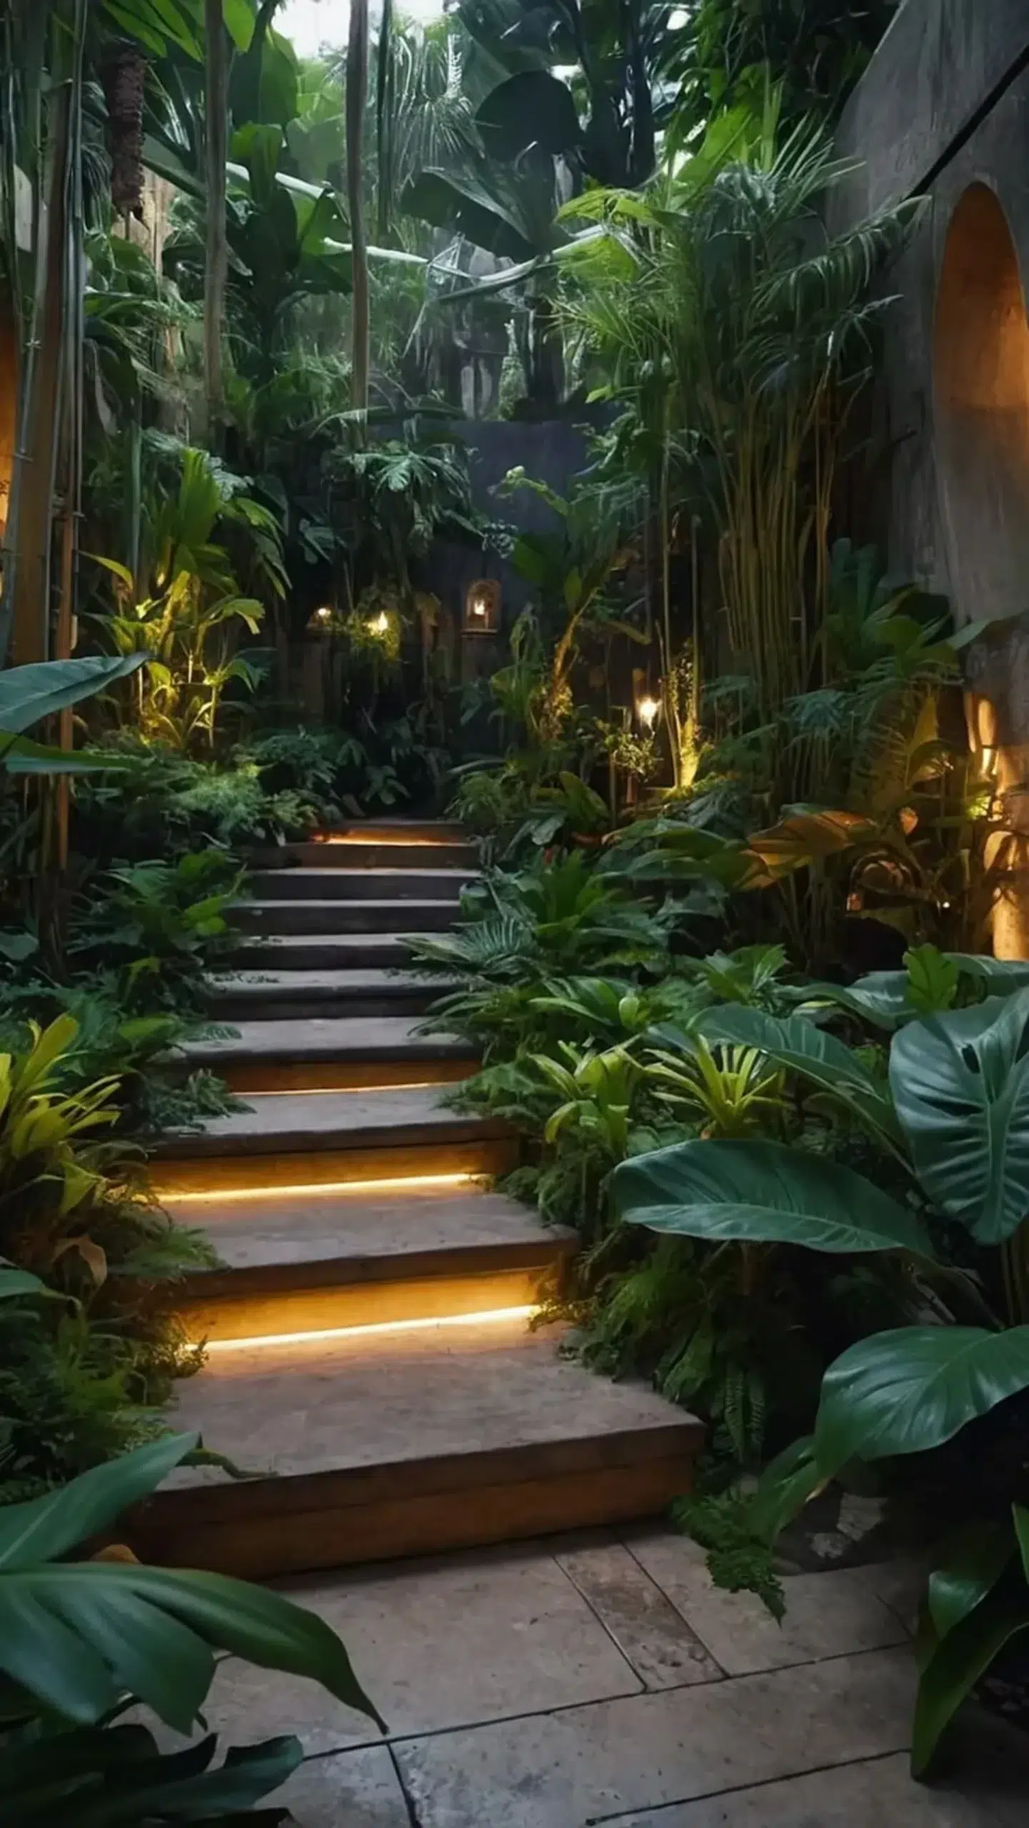
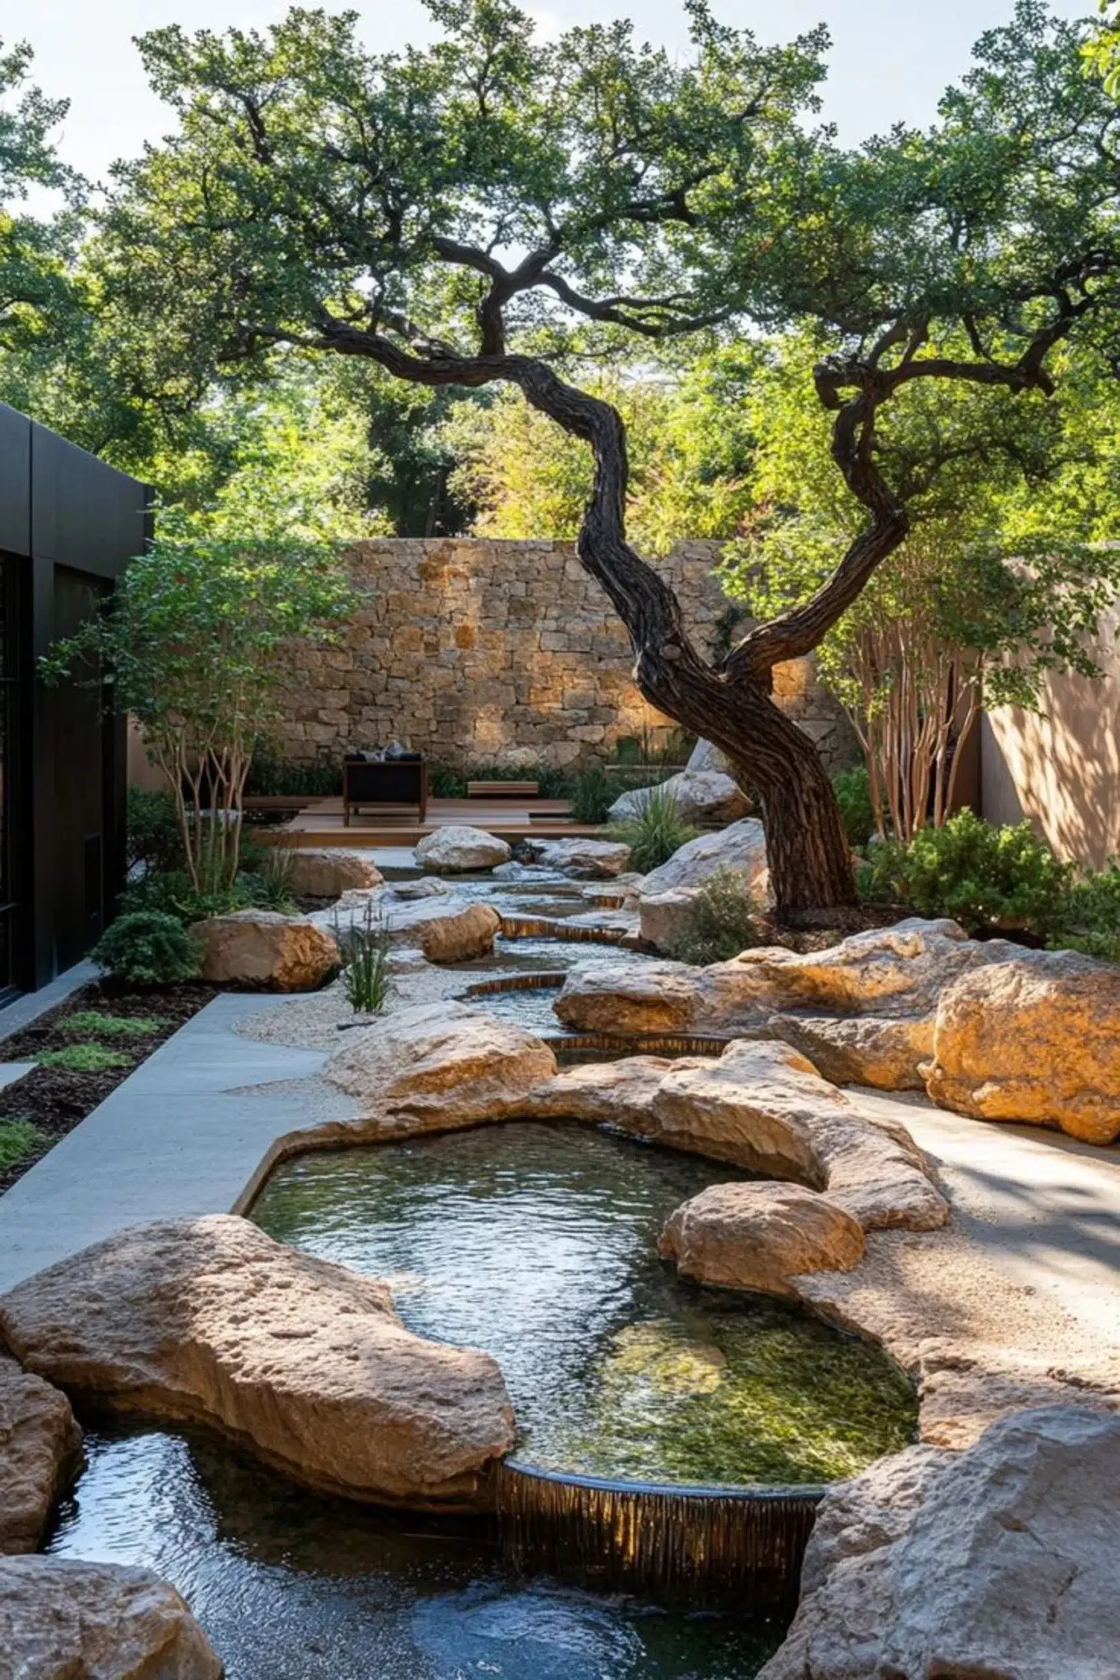
Water: The Life-Giving Element
Water, as a primordial symbol of life, occupies a privileged place in luxury biophilic architecture.
Casa Balint in Valencia by Fran Silvestre Arquitectos
This spectacular elliptical residence incorporates water as a central element of its biophilic design. The pool, more than a recreational element, is architecturally integrated with the dwelling, creating a continuous dialogue between water and structure.
Most impressive is how the water surface acts as a mirror that multiplies natural light, projecting moving reflections into the interior through the large windows. This “liquid light play” creates a dynamic interior environment that constantly changes according to the time of day and atmospheric conditions.
The sound of moving water, subtly incorporated through small waterfalls, adds an acoustic dimension that masks urban noises and creates a relaxing sound environment.
Villa Abborrkroken in Stockholm by John Robert Nilsson
This extraordinary residence on the shores of a Swedish lake has made integration with water its central concept. The house seems to float above the lake thanks to a cantilevered platform that extends the living space over the water’s surface.
Most innovative is its infinity-edge pool that visually merges with the lake, creating a fluid transition between domesticated and natural water. The pool temperature is maintained through a geothermal system that extracts heat from the lake itself, thus closing the natural cycle.
In the winter months, when the lake freezes, the relationship with water changes dramatically, allowing residents to experience the seasonal transformations of the aquatic element from the warmth of the interior.
Technological Innovations in the Service of Biophilia
The true sophistication of contemporary biophilic architecture lies in how it integrates advanced technology to enhance, not replace, the connection with the natural.
Casa Eficiente MZ in Navarra by Francisco Mangado
This dwelling, winner of multiple awards for its sustainability, uses a sophisticated home automation system to optimise its bioclimatic behaviour. The revolutionary aspect is that this technology is not visible to the user but functions in the background, enhancing the natural experience.
The system integrates temperature, humidity, CO2, and light sensors that constantly monitor conditions in each room. Based on this data and user preferences, the system automatically coordinates the movement of blinds, the opening of windows for natural ventilation, and the operation of passive climate control systems.
Most fascinating is how the house “learns” from its inhabitants’ patterns, anticipating their needs and constantly optimising its behaviour to maximise comfort whilst minimising energy consumption.
Villa Kokkonen in Finland by Alvar Aalto
Although originally designed by the legendary Alvar Aalto in the 1960s, this historic villa has been recently renovated with a pioneering “circadian light” system that respects and enhances Aalto’s original biophilic principles.
This innovative installation subtly modifies the colour temperature and intensity of artificial lighting to complement the available natural light, mimicking the natural changes that occur throughout the day. In the morning, the light has a more bluish tone that favours activation, whilst at night warmer tones predominate facilitate melatonin production and improve sleep quality.
Most interesting is how this system synchronises with the seasons: in summer, when days are extremely long in Finland, the system helps regulate residents’ sleep-wake cycles, counteracting the destabilising effect of the “midnight sun”.
The Future of Luxury Biophilic Architecture
Where is this fascinating intersection between nature, technology, and residential luxury heading? Trends point towards:
Regenerative Architecture
The next step goes beyond sustainability: residences that not only reduce their environmental impact but actively regenerate their surroundings. Projects such as the “Koru House” in Barcelona by NOEM are exploring this concept, with systems that purify the surrounding urban air and generate more energy than they consume.
Integral Sensory Biophilia
The integration of all senses in the architectural experience is another promising frontier. RCR Arquitectes studio is developing prototypes of “multisensory spaces” that not only look and feel natural but incorporate subtle botanical aromas, biomimetic acoustics, and tactile elements that change with external climatic conditions.
Salutogenic Design
Biophilic architecture is evolving towards design specifically oriented to promote physical and mental health. The “Casa Healthy” in Madrid by Ramón Esteve is a pioneering example, with spaces specifically designed to optimise biological functions such as sleep quality, reduce inflammatory response, and stabilise circadian rhythms.
Conclusion: True Luxury Is Natural
Through this journey through luxury residences in Spain and Nordic countries, we have seen how biophilia is redefining our understanding of architectural luxury. Far from being a passing trend, it represents a return to fundamental values: the connection with the living systems that surround us and of which we are part.
The true luxury of the 21st century is not measured in square metres, costly finishes, or ostentatious technology. It is measured in quality of life, well-being, and the profound satisfaction produced by inhabiting spaces that resonate with our biological nature.
As Finnish architect Alvar Aalto once said: “Architecture must defend man at his weakest point”. Perhaps our most vulnerable point in the modern era is precisely our disconnection from nature. Luxury biophilic architecture is not, in this sense, a rich person’s whim, but a necessary reconnection with something that all of us, regardless of our resources, deeply need: vital contact with the natural world.
At Pacheco Arquitectos, we design spaces that not only impress but elevate your well-being by reconnecting you with nature.
Contact us today and transform the way you live.