In the Mediterranean climate of regions such as Alicante and Murcia, where summers can exceed 40°C and winters drop below 5°C, residential architecture faces a unique challenge: creating spaces that function optimally under radically opposed climatic conditions. Dual-seasonal design emerges as an intelligent and sustainable response, enabling homes to adapt and transform according to the needs of each season, maximising comfort while minimising energy consumption.
The Climatic Context of Southeast Spain
The Spanish Mediterranean coast presents one of the most marked climatic contrasts in Europe. The provinces of Alicante and Murcia experience summers characterised by extreme temperatures, low humidity and intense solar radiation, followed by winters where night-time temperatures can drop significantly, especially in inland areas.
This bipolar climatic pattern, with more than 300 days of sunshine per year but also periods of considerable cold, has historically defined the traditional architecture of the region. Murcian country houses and Alicante coastal dwellings incorporated vernacular solutions such as thick stone walls, interior courtyards and cross-ventilation systems that, unknowingly, applied dual seasonal design principles.
“Traditional Mediterranean architecture was already dual by nature. Our work as contemporary architects in Murcia is to recover that ancestral wisdom and enhance it with modern technology,” comments an architect specialised in bioclimatism in the region.
The climatic data are compelling: in Alicante, the average temperature in August exceeds 26°C, with peaks reaching 42°C, whilst in January it drops to 11°C with minimums that can reach 2°C in inland areas. This thermal oscillation of more than 40°C between seasons obliges us to rethink how we design and inhabit our homes completely.
Fundamental Principles of Dual Seasonal Design
Dual seasonal design is based on three interconnected architectural principles that transform the dwelling into a living organism capable of adapting to changing environmental conditions.
Configurative Flexibility
The first premise is the capacity to physically modify the spatial configuration and the characteristics of the architectural envelope. This includes everything from simple movable elements such as blinds and shutters to more complex systems such as sliding walls or deployable roofs. Architects in Alicante are designing dwellings where the boundaries between interior and exterior can be reconfigured according to the season, dramatically expanding the habitable space in summer and creating compact thermal refuges in winter.
Priority Passive Thermal Management
The second principle prioritises passive strategies over active ones. Before resorting to mechanical climate control, the design must maximise the use of natural resources: optimal solar orientation, cross ventilation, thermal mass, natural solar protection and materials with specific thermal properties. In the climate of Murcia, where solar radiation is abundant but can also be problematic, this passive management can reduce climate control needs by up to 70% compared to conventional designs.
Intelligent Technological Integration
The third principle recognises that home automation technology and automation systems can exponentially enhance passive strategies. Sensors that detect temperature, humidity and solar radiation can automatically activate protection or ventilation elements, optimising performance without constant human intervention. This integration allows the dwelling to “learn” local climatic patterns and anticipate changes, transforming proactively rather than reactively.

Transformable Architectural Elements
The materialisation of dual seasonal design is made concrete through a series of specific architectural elements that enable the physical adaptation of the dwelling.
Large-Format Sliding Glazed Enclosures
Architects in Alicante are incorporating large-format glazed enclosure systems that can fold or slide completely, transforming enclosed spaces into open terraces. In summer, these systems retract, allowing maximum ventilation and connection with the outdoors. In winter, they close, creating efficient thermal barriers with solar control glass and insulating air chambers.
A quality system with low-emissivity glass and carpentry with thermal break has an approximate cost of €450-700/m² in the Murcia region, but can generate energy savings of 30-40% in annual climate control. The investment typically pays for itself in 8-12 years, considering current energy prices.
Bioclimatic Pergolas and Dynamic Shading Systems
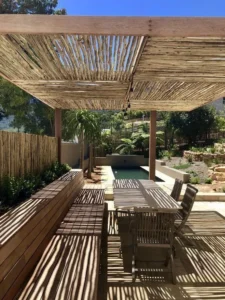
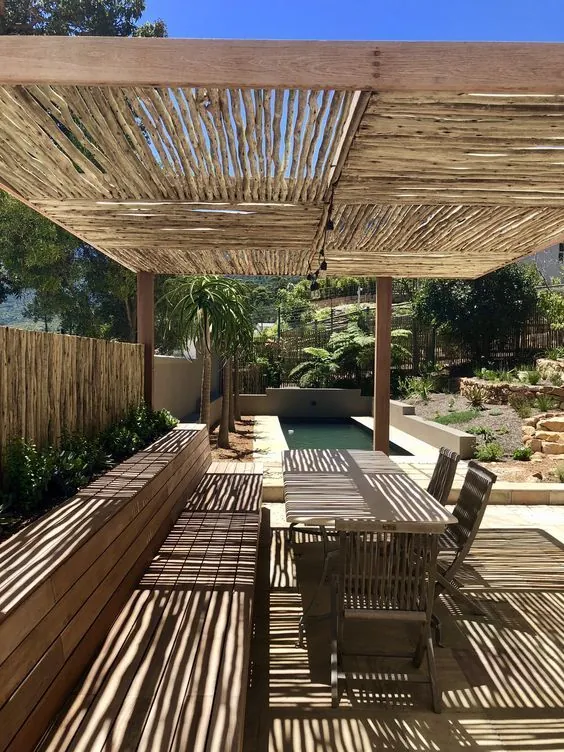
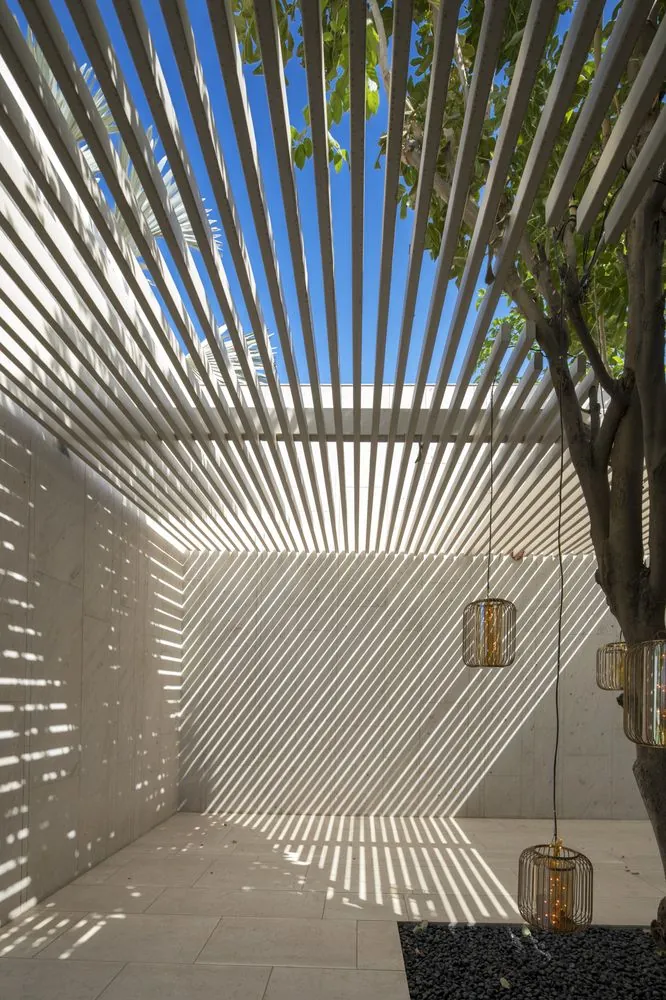
Bioclimatic pergolas represent one of the most versatile elements of dual seasonal design. These systems, increasingly popular in luxury homes in Alicante, incorporate orientable slats that can close completely to protect from intense summer sun or open to allow the passage of low, warm winter sun.
Advanced models integrate:
- Motorised slats with wind and rain sensors that close automatically
- Adjustable solar control according to time of day and season
- Integrated rainwater collection systems
- Built-in LED lighting for night-time use
- Radiant heaters to extend use on cool evenings
Installation costs range between €8,000 and €25,000 depending on dimensions and level of automation, but they transform outdoor spaces into areas usable practically year-round, increasing the effective habitable space of the dwelling by 20-30%.
Vegetable Walls and Seasonal Vertical Gardens
Pacheco Architects specialised in sustainability in Murcia are incorporating vertical vegetation systems that act as natural thermal regulators. In summer, deciduous plants such as vines or wisteria cover pergolas and facades, providing shade and cooling through evapotranspiration. In winter, upon losing their leaves, they allow the sun to directly heat glazed surfaces and walls.
This strategy, known as “seasonal green insulation”, can reduce the temperature of a facade by up to 15°C in summer without blocking winter sun. The system requires an initial investment of €150-300/m² for installation of support structure, automated irrigation system and planting, with annual maintenance costs of approximately €3-5/m².
Adaptive Solar Protection Systems
The management of solar radiation is perhaps the most critical aspect of dual seasonal design in the Mediterranean climate. The difference between the summer solar angle (practically overhead) and that of winter (low, around 30° in Alicante) offers extraordinary opportunities for intelligent architectural solutions.
Calculated Overhangs and Dimensioned Eaves
Pacheco architects in Alicante who master bioclimatic design carefully calculate the dimension of overhangs and eaves to completely block summer sun whilst allowing full entry of winter sun. For a south-facing facade in Alicante, an overhang of 90-120 cm over a 2-metre-high window provides complete shading from May to September, whilst from October to April the low sun penetrates up to 2-3 metres into the interior, naturally heating the space.
This solution, completely passive and maintenance-free, represents a construction surcharge of merely €80-150/m² of overhang, but practically eliminates the need for additional protections and drastically reduces unwanted thermal gains in summer.
Orientable Blinds and Adjustable Lattices
Mallorcan blinds, reinterpreted by contemporary architects in Murcia, offer precise control of light and ventilation. Unlike conventional roller blinds, orientable slats allow blocking direct sun whilst maintaining ventilation and partial views. In winter, they open completely to maximise solar gains.
Modern motorised systems with solar sensors automatically adjust the orientation of slats according to the sun’s position, optimising comfort and natural lighting. The investment ranges between €300-600/m² for high-quality systems with automation, paying for itself in 10-15 years through savings in climate control and artificial lighting.
Water Curtains and Artificial Microclimate
An innovative solution that avant-garde Pacheco Architects in Alicante are implementing consists of water curtains that create microclimates in semi-exterior spaces. In summer, circulating water cools the air through evaporation and filters intense sunlight. In winter, the system stops and the surfaces become passive solar collectors.
This strategy, inspired by fountains and traditional water systems of Islamic architecture present in the region, can reduce ambient temperature by up to 8-10°C in protected spaces. Installation costs for a medium-sized system are around €5,000-12,000, with minimal water and energy consumption thanks to efficient recirculation systems.
Dynamic Thermal Envelopes
The architectural envelope, traditionally conceived as a static element, evolves in dual seasonal design towards a dynamic system capable of modifying its thermal properties.
Ventilated Facades with Adjustable Air Chambers
Pacheco Architects in Murcia are designing ventilated facades where air chambers can be regulated through controlled openings. In summer, chamber ventilation is maximised to evacuate accumulated heat. In winter, the chamber is partially sealed, converting the stagnant air into additional thermal insulation.
This solution increases construction costs by approximately €120-180/m² compared to a conventional facade, but improves thermal behaviour in both seasons and practically eliminates problems of interstitial condensation.
Phase Change Materials Incorporated
An emerging technology beginning to be implemented in high-end projects in Alicante are phase change materials (PCMs). These materials absorb heat when melting during the day and release it when solidifying at night, acting as thermal batteries.
In Mediterranean climate, with large daily thermal oscillations, PCMs can reduce maximum interior temperature by 3-5°C without energy consumption. Current systems use paraffin or hydrated salt microcapsules incorporated into plasterboard sheets, with a surcharge of €25-40/m² compared to conventional systems.
Transformable Walkable Roofs
Flat walkable roofs, very common in Mediterranean architecture, offer extraordinary opportunities for dual seasonal design. Innovative architects in Murcia are designing systems where the roof can radically transform between seasons:
Summer Configuration:
- Shallow water sheets (5-10 cm) that reduce roof temperature by up to 20°C through evaporation
- Removable pergolas providing shade for recreational use
- Gardens with low water requirement plants that add insulation and freshness
Winter Configuration:
- Complete drainage of water sheets
- Direct exposure of dark surfaces that capture solar radiation
- Possibility of covering with transparent tarpaulins to create greenhouse effect
This versatility requires robust waterproofing and drainage systems, with an approximate surcharge of €80-150/m², but transforms the roof into an active element of thermal regulation and significantly expands the useful space of the dwelling.

Reconfigurable Interior Spaces
Dual seasonal design is not limited to the envelope; interior configuration can also adapt to optimise seasonal comfort.
Flexible Distributions Through Mobile Partitions
Pacheco Architects in Alicante are recovering the Japanese concept of fluid spaces through sliding partitions. In summer, large glazed surfaces open completely, creating spacious and ventilated areas. In winter, insulating partitions divide these spaces into smaller zones easier to climate control.
Sliding panel systems 3 metres high with thermal and acoustic insulation have an installation cost of €400-700/linear metre, but allow reducing the volume to be climate-controlled in winter by up to 40%, generating substantial energy savings.
Differentiated Thermal Zones
The strategy of creating differentiated thermal zones allows each area of the dwelling to function according to its specific needs. In winter, day spaces oriented to the south receive maximum solar radiation and remain naturally warm, whilst bedrooms oriented to the north remain cooler. In summer, the situation reverses taking advantage of solar protection and cross ventilation.
“We design dwellings as a three-dimensional thermal map that changes with the seasons. Each space has its optimal microclimate according to the time of year and intended use” – explains an architect from Pacheco Architects specialised in energy efficiency.
Thermally Active Integrated Furniture
An interesting innovation beginning to be seen in luxury residential projects in Murcia is the integration of thermally active elements in furniture. Window seats with thermal storage that capture solar heat in winter and release it gradually, or surfaces cooled through water circulation in summer, transform conventional furniture into passive climate control elements.

Thermal Management Through Inertia and Ventilation
Two fundamental concepts in dual seasonal design are thermal inertia and strategic ventilation, both deeply rooted in traditional Mediterranean architecture.
Selective and Stratified Thermal Mass
Pacheco Architects in Alicante are designing thermal mass systems that function differently according to season. In summer, walls and floors of great thermal mass (stone, concrete) exposed to the environment cool during the night through natural ventilation and maintain freshness during the day. In winter, these same elements capture direct solar radiation and release the accumulated heat gradually during the night.
The key is in controlled exposure: in summer, thermal mass must be in shade during the day but exposed to cool night air. In winter, it must receive direct sun but remain insulated from the exterior during the night. This control is achieved through solar protection systems, adjustable ventilation and mobile insulation.
Seasonal Cross Ventilation
The design of cross ventilation systems requires deeply understanding local wind patterns. In Alicante, the sea breeze from the east predominates in summer, whilst in winter winds from the west are more frequent. Architects specialised in bioclimatism design opening systems that can take advantage of or block these winds according to season.
In summer, low openings on windward facades and high ones on leeward create air currents that can reduce interior temperature by up to 6-8°C without energy consumption. In winter, these openings are sealed and ventilation only occurs during the central hours of the day, minimising thermal losses.
Solar Chimneys and Canadian Wells
More sophisticated systems combine solar chimneys for hot air extraction in summer with Canadian wells for pre-cooling renovation air. In winter, the solar chimney closes and the Canadian well pre-heats exterior air taking advantage of the stable subsoil temperature (typically 16-18°C in the Murcia region).
Installation of a complete system ranges between €8,000 and €25,000 depending on dwelling dimensions, but can completely eliminate the need for mechanical climate control during much of the year in Mediterranean climates.
Home Automation Technology Serving Adaptability
Intelligent automation exponentially multiplies the effectiveness of dual seasonal design strategies, allowing precise and anticipatory adjustments based on real-time climatic data.
Integrated Climate Management Systems
Pacheco Architects working with advanced home automation in Murcia are implementing systems that integrate multiple variables: interior and exterior temperature, humidity, solar radiation, wind speed, weather forecast and dwelling occupancy. These systems make automatic decisions about:
- Opening or closing solar protections
- Activation of mechanical or natural ventilation
- Adjustment of orientable slats
- Regulation of auxiliary heating/cooling systems
- Lighting control to minimise unwanted thermal gains
A complete home automation system for a 200 m² dwelling has an approximate cost of €12,000-25,000, but can reduce total energy consumption by up to 50% compared to manual management, paying for itself in 10-15 years.
Machine Learning and Predictive Optimisation
The most advanced systems incorporate machine learning algorithms that “learn” the specific thermal patterns of each dwelling and its inhabitants’ preferences. Over time, the system anticipates needs and preventively adjusts control elements, optimising comfort and efficiency.
For example, on a spring morning with forecast for high temperature, the system can close solar protections before the house heats up, maintaining the night-time coolness accumulated in the thermal mass. On a sunny winter afternoon, it can automatically open south enclosures to maximise solar gains before nightfall.
Remote Control and Monitoring
Mobile applications allow owners to monitor their dwelling’s thermal behaviour in real-time and make remote adjustments. This is particularly useful in second homes in coastal areas of Alicante, where owners can prepare the dwelling before arrival according to season: ventilating it intensively in summer or pre-heating it in winter.
Economic Analysis: Investment and Return
Dual seasonal design involves construction surcharges that must be carefully evaluated against long-term benefits.
Breakdown of Initial Investments
For a 200 m² detached house in the Murcia region with complete implementation of dual seasonal design strategies, the approximate breakdown of surcharges compared to conventional construction would be:
- Large-format glazed enclosures with premium carpentry: €15,000-25,000
- Motorised bioclimatic pergola: €12,000-18,000
- Automated solar protection systems: €8,000-15,000
- Ventilated facades with adjustable chamber: €10,000-18,000
- Improved natural ventilation system (solar chimney/Canadian well): €10,000-20,000
- Integrated climate management home automation: €12,000-25,000
- Selective thermal mass and special finishes: €6,000-12,000
Total additional investment: €73,000-133,000, representing a surcharge of 15-25% over the base construction cost of a standard quality dwelling.
Annual Energy Savings
Studies by architects specialised in energy efficiency in Alicante demonstrate that a dwelling with integral dual seasonal design can reduce:
- Summer cooling consumption: 60-80% (saving of €800-1,500/year)
- Winter heating consumption: 40-60% (saving of €400-800/year)
- Artificial lighting: 30-40% (saving of €200-400/year)
Total annual saving: €1,400-2,700, representing a payback period of 27-95 years considering energy savings alone.
However, the analysis must include additional factors:
- Increase in market value: 10-15% higher compared to conventional dwellings
- Improvement in energy certification: progression from C-D to A-B, an increasingly valued requirement
- Maintenance reduction: passive systems require less intervention than mechanical climate control
- Superior thermal comfort: intangible but highly significant value
- Resilience to energy increases: protection against future price escalations
Considering these factors, dual seasonal design positions itself as a strategic investment that balances sustainability, comfort and long-term economic value.
Case Studies in Alicante and Murcia
Detached House in Altea (Alicante)
A recent project developed by Pacheco Architects specialised in bioclimatism in Alicante incorporates retractable glazed enclosures 6 metres long that transform the main lounge into a covered terrace in summer. A bioclimatic pergola over this area provides adjustable shade, whilst deciduous vertical gardens on east and west facades reduce summer thermal gains.
In winter, the enclosures close completely and plants lose their leaves, allowing low sun to penetrate deeply into the interior. A radiant floor system powered by aerothermal energy provides complementary heating only on the coldest days.
Results: Energy certification A, climate control consumption 75% lower than similar conventional dwelling, estimated payback period for surcharges of 18 years.
Rural House Refurbishment in Lorca (Murcia)
The transformation of an old Murcian country house applied dual seasonal design principles whilst respecting traditional structure. Motorised Mallorcan shutters were incorporated, the central courtyard was rehabilitated as a natural ventilation system, and a cistern roof was added that in summer fills with 15 cm of water for evaporative cooling and in winter empties for solar capture.
The original 60 cm thick stone walls provide excellent thermal inertia. Removable interior insulation was added in bedroom areas to improve winter behaviour without altering exterior aesthetics.
Results: 68% reduction in energy consumption compared to previous situation, recovery of outdoor spaces usable 9 months a year, 22% increase in market value.
New Construction Dwelling in Cartagena (Murcia)
Project developed by Pacheco Arquitectos that integrates all dual seasonal design strategies. Notable for its gradual facade system: three layers (glazing, orientable blind, exterior lattice) allowing 15 different configurations according to shading, ventilation and privacy needs.
The design incorporates a “bioclimatic room” – a semi-exterior space with retractable roof and folding enclosures that functions as a greenhouse in winter and as a shaded porch in summer. This space acts as a thermal buffer, pre-conditioning air entering the main dwelling areas.
Results: Energy certification A+, habitable space expands by 35% in intermediate seasons, climate control costs 82% lower than regional average.
Regulations and Energy Certification
The Spanish and European regulatory framework is evolving towards increasingly demanding requirements that favour dual seasonal design strategies.
Technical Building Code (CTE)
The Basic Document on Energy Saving (DB-HE) of the CTE establishes energy demand limitations that can hardly be met in extreme Mediterranean climates without sophisticated passive strategies. Architects in Murcia and Alicante who implement dual seasonal design achieve compliance with these requirements with less dependence on complex mechanical installations.
The 2019 update of the CTE introduces correction factors for orientation and shading that directly benefit adaptive solar protection strategies.
Energy Certification and Rating
Dwellings with integral dual seasonal design typically obtain A or B ratings in the energy efficiency certificate, compared to C or D for conventional dwellings. This difference translates into:
- Superior market value: studies demonstrate increases of 8-15% for each letter improvement
- Priority demand: increasingly conscious buyers prioritise energy efficiency
- Future regulatory compliance: preparation for stricter requirements expected
Available Subsidies and Aid
Various aid programmes favour investments in energy efficiency:
- PREE Programme: aid for energy refurbishment up to 40% of investment
- Next Generation EU: European funds for high-efficiency projects
- Tax deductions: up to 60% deduction in personal income tax for energy efficiency improvements
- Regional aid: specific programmes from the Region of Murcia and Valencian Community
These incentives can reduce the effective surcharge of dual seasonal design by 20-40%, significantly improving return on investment.
Conclusion: The Future of Adaptive Architecture
Dual seasonal design represents a natural evolution of Mediterranean architecture towards a more sophisticated, sustainable and human model. In regions such as Alicante and Murcia, where extreme and changing climatic conditions pose significant challenges, this approach is not a luxury but a logical necessity.
The convergence of traditional building wisdom, scientific understanding of thermal phenomena and intelligent automation technology is creating dwellings that function in harmony with natural cycles rather than opposing them. The result is spaces that are more comfortable, economically efficient and environmentally responsible.
For owners contemplating building or refurbishing in southeast Spain, dual seasonal design offers tangible benefits that far exceed initial surcharges: dramatic reduction in energy consumption, superior thermal comfort, greater usable surface area, increased property value and resilience to future energy crises.
Architects specialised in these strategies, particularly those with deep knowledge of local climate and construction techniques, are essential allies in this process. Their experience allows optimising each design decision to maximise seasonal adaptability whilst maintaining aesthetic and functional coherence.
The future of residential architecture in the Spanish Mediterranean inevitably passes through this integral vision that understands the dwelling not as a static object but as a living organism that breathes, adapts and evolves with the seasons, creating rich and dynamic spatial experiences that enrich our daily life whilst protecting our environment.
For those seeking to develop a residential project incorporating these advanced dual seasonal design strategies in Alicante or Murcia, the recommendation is clear: work with architects who combine bioclimatic vision, deep technical knowledge and sensitivity towards territorial particularities. The result will be a dwelling prepared to offer optimal comfort for decades, intelligently adapting to each season of the year and contributing to a more sustainable future for all.
Pacheco Architects specialises in bioclimatic design and adaptive architecture in the provinces of Alicante and Murcia, creating dwellings that respond intelligently to the seasonal demands of the Mediterranean climate.