Spain has several seismic risk zones, particularly in regions like Granada, Almería, Murcia, and Alicante, where earthquakes can impact building safety. To minimize damage and ensure structural stability, earthquake-resistant architecture in Spain follows strict regulations, incorporates seismic-resistant materials, and applies advanced construction techniques.
In this article, we will explore the fundamental principles of seismic-resistant construction, the most suitable materials, current regulations, and the latest innovations shaping the design of buildings that withstand earthquakes.

What does a building need to be stable during earthquakes?
A building needs four fundamental elements:
– A strong foundation (foundations well tied together and well constructed)
– A symmetrical and well-balanced structure (like a cube, or a circular building would be very efficient)
– Flexible materials that can move without breaking, such as steel which is quite elastic
– Strong connections between all its parts (The connection nodes between beams and/or pillars)
Do the materials used influence construction? Could you compare different materials?
Yes, materials are very important:
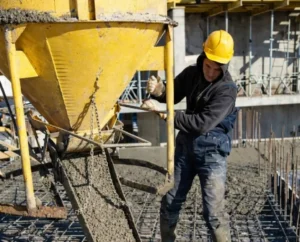
– Reinforced concrete: It’s like a mass (the concrete) with metal rods inside. The concrete is strong in compression as in the pillars and the steel inside the concrete (like tendons in the human body) makes it flexible in torsion.
– Steel: It is very strong and flexible (like tendons).
– Wood: It is light and bends without breaking, but isn’t suitable for very tall buildings.
– Bricks used in load-bearing walls: These are the weakest because, although strong in compression (vertical loads), they are not stable during seismic shaking. Think of it as if you were holding a pencil at the tip with your index finger and thumb and gave it a shake, the lower part of the pencil doesn’t suffer as much, but the higher part suffers more and the longer the pencil, the more unstable the higher parts become

Do you know the method Japanese buildings use to withstand earthquakes?
Yes. The Japanese use very intelligent systems:
– They put special “cushions” between the building and the ground (seismic isolators)
– They use giant pendulums at the top of buildings to balance them
– They construct with shapes that distribute earthquake force
Do you find any flaws in this mechanism?
The main drawbacks are:
– They are very expensive to install and difficult to calculate in the design phase
– They need regular maintenance by specialised personnel
– Not all terrain allows for their installation

Are all buildings and houses built to face this phenomenon without damage?
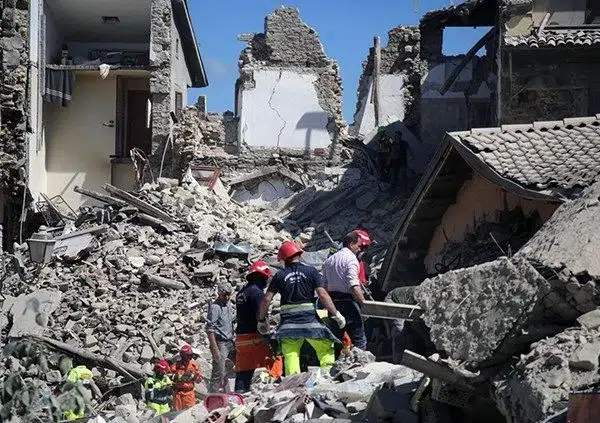
No. Only buildings in seismic risk zones are built with these anti-seismic characteristics and they are not designed to avoid damage but to allow the evacuation of users before collapse. Depending on the seismic grade, some cracks and fissures will occur, but the collapse of buildings will be prevented within seismic risk zones, such as:
– Granada
– Almería
– Murcia and Alicante
The rest of the buildings have basic protection or none at all.
In a 10-storey building, which flat would suffer the most damage and which would suffer the least?
– Most damage: The upper floors, especially the top one, because they move more (as in the pencil example I mentioned earlier)
– Least damage: The intermediate floors, because they are more protected
– The ground floor can suffer damage from the direct shock of ground movement

Does the form or appearance of an infrastructure matter?
Yes, very much:
– Symmetrical shapes (square or circular) are safer
– Very tall and narrow buildings are more vulnerable
– L or T-shaped structures are weaker
What has been the evolution of seismic architecture?
– Ancient: Thick walls and low buildings
– 20th Century: Introduction of reinforced concrete and flexible structures
– Current: Advanced technology such as seismic isolators and computerised systems
What is the most common flaw in construction against earthquakes?
The most frequent error is the “weak ground floor”: when the ground floor has fewer pillars or walls than the upper floors (such as buildings with parking below). Another detail that causes many deaths is the lack of anchorage of upper parapets and on roofs (roof terraces). When an earthquake occurs, people’s natural reaction is to run out of the building. If earthquakes last several tens of seconds, the parapets fall, injuring or killing users as they exit.
How does seismic activity influence architectural design in different regions of Spain?
In Spain it varies according to the area:
– Eastern Andalusia (Granada, Almería): More resistant constructions
– Murcia: Strict regulations after the Lorca earthquake
– Northern Spain: Fewer requirements due to lower risk
Are there specific regulations in Spain?
Yes, the Seismic-resistant Construction Standard (NCSE-02):
– It is mandatory in risk areas such as Granada and Murcia
– Defines how to build according to the risk level of each zone
– Establishes stricter requirements for important buildings (hospitals, schools, fire stations etc)
How does seismic risk affect material selection?
In risk zones:
– More reinforced concrete is used
– Lighter materials are preferred
– Unreinforced bricks are avoided
– Flexible joints are used
What innovations are being implemented in Spain?
– Real-time monitoring systems
– New more resistant materials
– Computer programs to simulate earthquakes
– Special carbon fibre reinforcement techniques
How is seismic capacity evaluated during planning?
The following are carried out:
– Ground studies (geotechnical studies)
– Computer calculations for more than 50 years now
– Laboratory material testing
– Virtual earthquake simulations
What reforms can be made to existing buildings?
– Reinforce pillars and beams
– Add metal reinforcement collars around the building (See St Paul’s Cathedral in London)
– Improve connections between elements
– Strengthen the foundation by tying its elements with steel
If you are planning to build or reinforce a structure with earthquake-resistant design, Pacheco Arquitectos can help. Our expertise in structural safety and seismic-resistant architecture ensures that your project meets regulations and provides maximum protection. Contact us today to make your building safer and more resilient.