In the Mediterranean provinces of Alicante and Murcia in south-eastern Spain, residential architecture is undergoing a quiet but profound transformation. The region’s most innovative architects face a fascinating challenge: the integration of renewable systems and sustainability features into homes that respect and enhance traditional Mediterranean aesthetics. This evolution represents far more than a passing trend; it is a necessary response to the climate crisis without sacrificing the architectural identity that defines our coastal landscape.
The central question that property owners pose to architects in Alicante and Murcia is clear: is it possible to build a completely sustainable home without it appearing as a technological showcase? The answer, based on recent projects completed in the region, is a resounding yes. The key lies in intelligent integration, where technology becomes just another architectural element, not a visible addition.
The challenge of aesthetic integration in sustainable architecture
Traditional Mediterranean architecture in Alicante and Murcia is characterised by clean lines, white volumes, wooden shutters, interior courtyards, and a harmonious connection with the surroundings. These elements are not merely decorative; they are climate solutions developed over centuries to manage intense summer sun, water scarcity, and variable temperatures between day and night.
When renewable systems are implemented without architectural sensitivity, the result can be visually discordant. Poorly positioned solar panels dominating roofs, prominent air conditioning equipment on façades, or water collection systems resembling industrial installations. Specialist sustainability architects in Murcia have developed specific methodologies to avoid these mistakes.
“Well-designed sustainability is invisible. If someone enters a home and the first thing they notice is the technological systems, we have failed as architects. The goal is for them to experience a beautiful, comfortable, and efficient space, without being aware of all the engineering that makes it possible.”
— Bioclimatic specialist architect, Murcia
Fundamental principles of integrated design
Leading architects in Alicante apply three fundamental principles:
- Integration from initial design: Renewable systems are not added at the end of the project but are considered from the first sketches, influencing the building’s orientation, volumetry, and materials.
- Multifunctionality: Each element must fulfil multiple purposes. A pergola not only provides shade; it can also house solar panels. A wall not only delimits; it can also contain sustainable drainage systems.
- Respect for context: The technical solution must adapt to the Mediterranean architectural language, not vice versa. Systems are designed to enhance regional aesthetics, not compete with them.
Solar energy: beyond conventional panels
Solar photovoltaic energy is fundamental in sustainable architecture in south-eastern Spain, where we enjoy more than 300 days of sunshine per year. However, the traditional installation of glossy blue panels on red ceramic tiles is precisely the type of integration we want to avoid.
Solar tiles and roof-integrated modules
Architects in Alicante are increasingly implementing solar tiles that perfectly mimic the appearance of traditional ceramic tiles. These systems, whilst approximately 30% more expensive than conventional panels (initial investment of €180-220/m² compared to €140-170/m² for standard panels), offer undeniable aesthetic advantages.
In recent projects along the Murcia coast, BIPV (Building Integrated Photovoltaics) systems have been used where photovoltaic modules form a structural part of the roof. Rather than being installed on top of the existing roof, they replace roof elements, creating homogeneous surfaces that from street level are practically indistinguishable from a traditional roof.
Solar pergolas: Mediterranean dual functionality
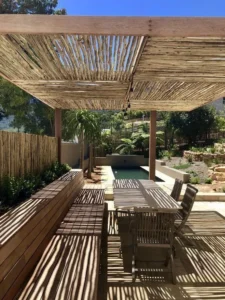
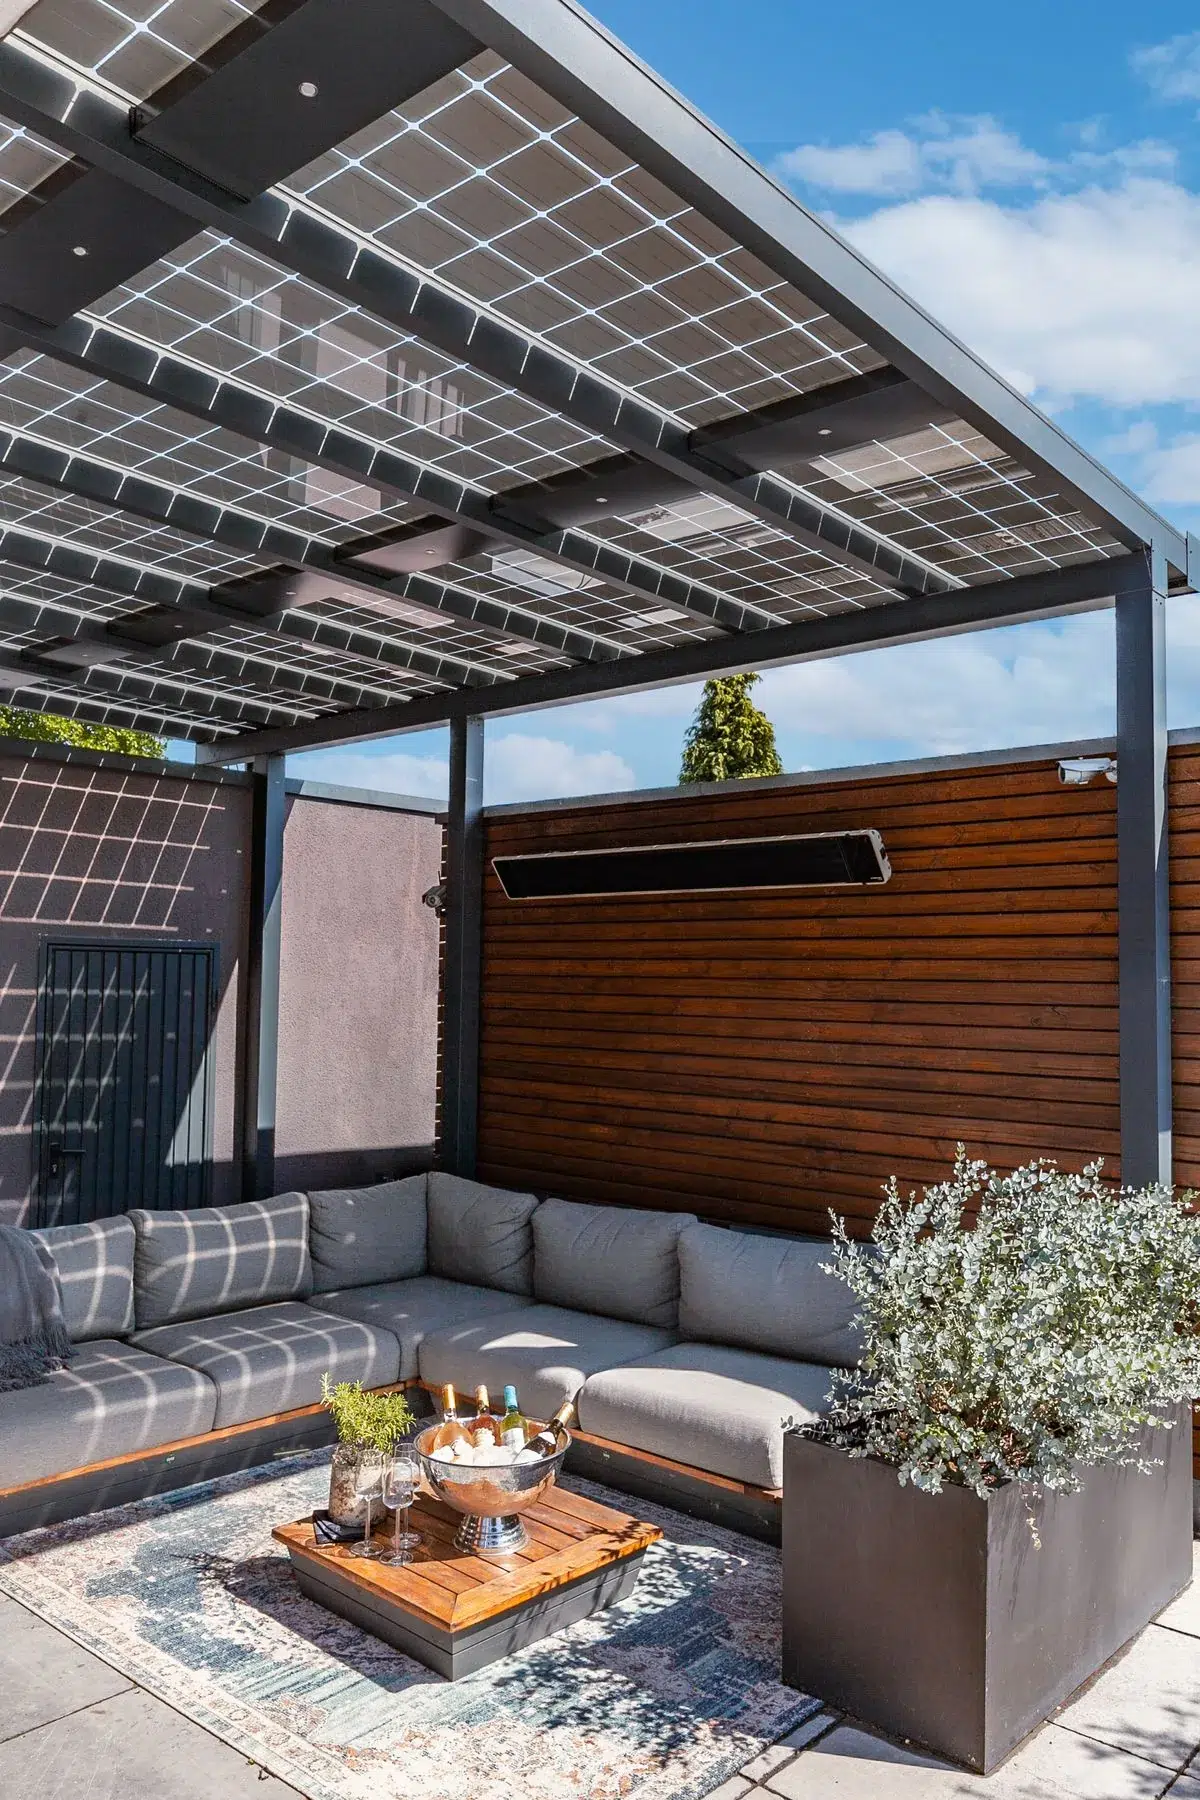
The pergola is an architectural element deeply rooted in Mediterranean tradition. In the hands of innovative architects in Murcia, it has become a perfect photovoltaic component. Solar pergolas fulfil multiple functions:
- Solar protection: They reduce direct radiation on terraces and outdoor living areas, lowering interior temperature by 4-6°C in summer.
- Energy generation: A 20 m² south-facing pergola can generate 3,500-4,200 kWh annually, sufficient to cover 40-50% of a family home’s consumption in Alicante.
- Aesthetic element: Semi-transparent panels or those with a timber finish create plays of light and shadow characteristic of Mediterranean architecture.
- Spatial definition: They articulate outdoor zones without requiring walls, maintaining visual fluidity.
The cost of a designer solar pergola is around €350-450/m² installed, including structure, panels, and electrical system. Whilst higher than a conventional pergola (€180-250/m²), the return from electricity generation offsets the difference in 7-9 years.
Vertical photovoltaic façades
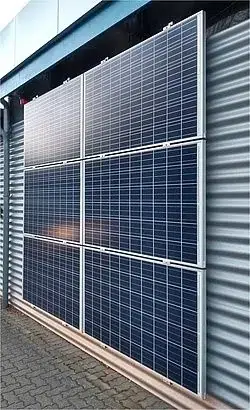
For buildings with complex orientations or roof limitations, architects in Alicante are developing ventilated façade solutions with integrated photovoltaic modules. These systems act simultaneously as:
- Thermal insulation: The ventilated chamber reduces heat gain in summer by up to 35%.
- Electrical generation: Whilst less efficient than on roofs (15-25% reduction due to vertical orientation), it remains productive.
- Architectural finish: Available in various colours and textures that integrate with the traditional Mediterranean palette.
Geothermal: invisible high-performance climate control
Geothermal represents perhaps the most discreet renewable system available for homes. In regions such as Alicante and Murcia, where cooling demand is significant (4-6 months of intense cooling), low-enthalpy geothermal offers extraordinary efficiency with zero visual impact.
Fundamentals and application in the Mediterranean climate
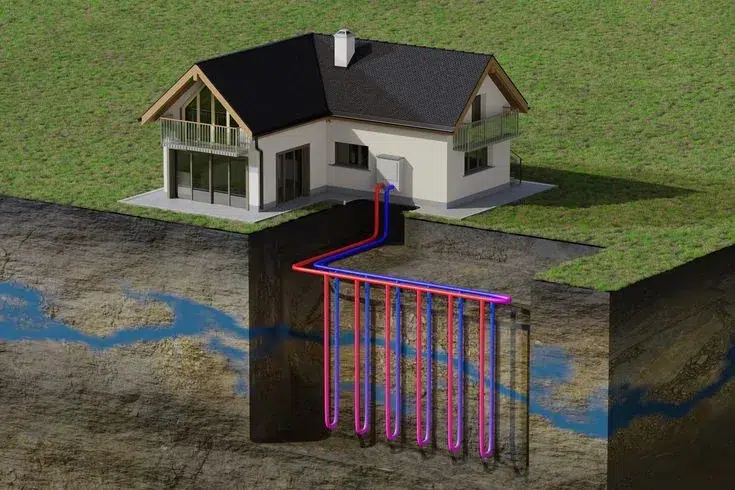
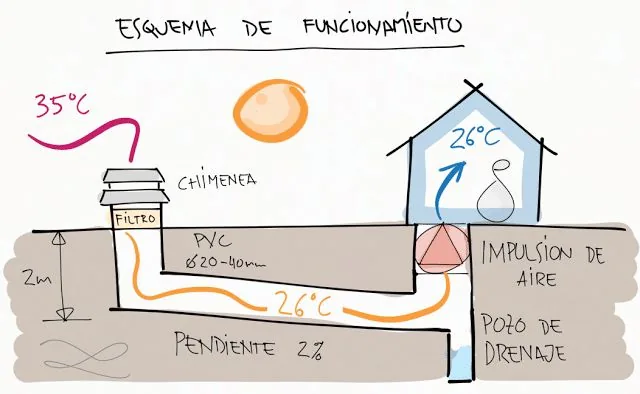
The system harnesses the constant temperature of the subsoil (15-18°C in our region at 1.5-2 metres depth) to climate control the home through thermal exchange. During summer, it extracts heat from the interior and transfers it to the ground; in winter, the process reverses.
Specialist sustainability architects in Murcia design two main configurations:
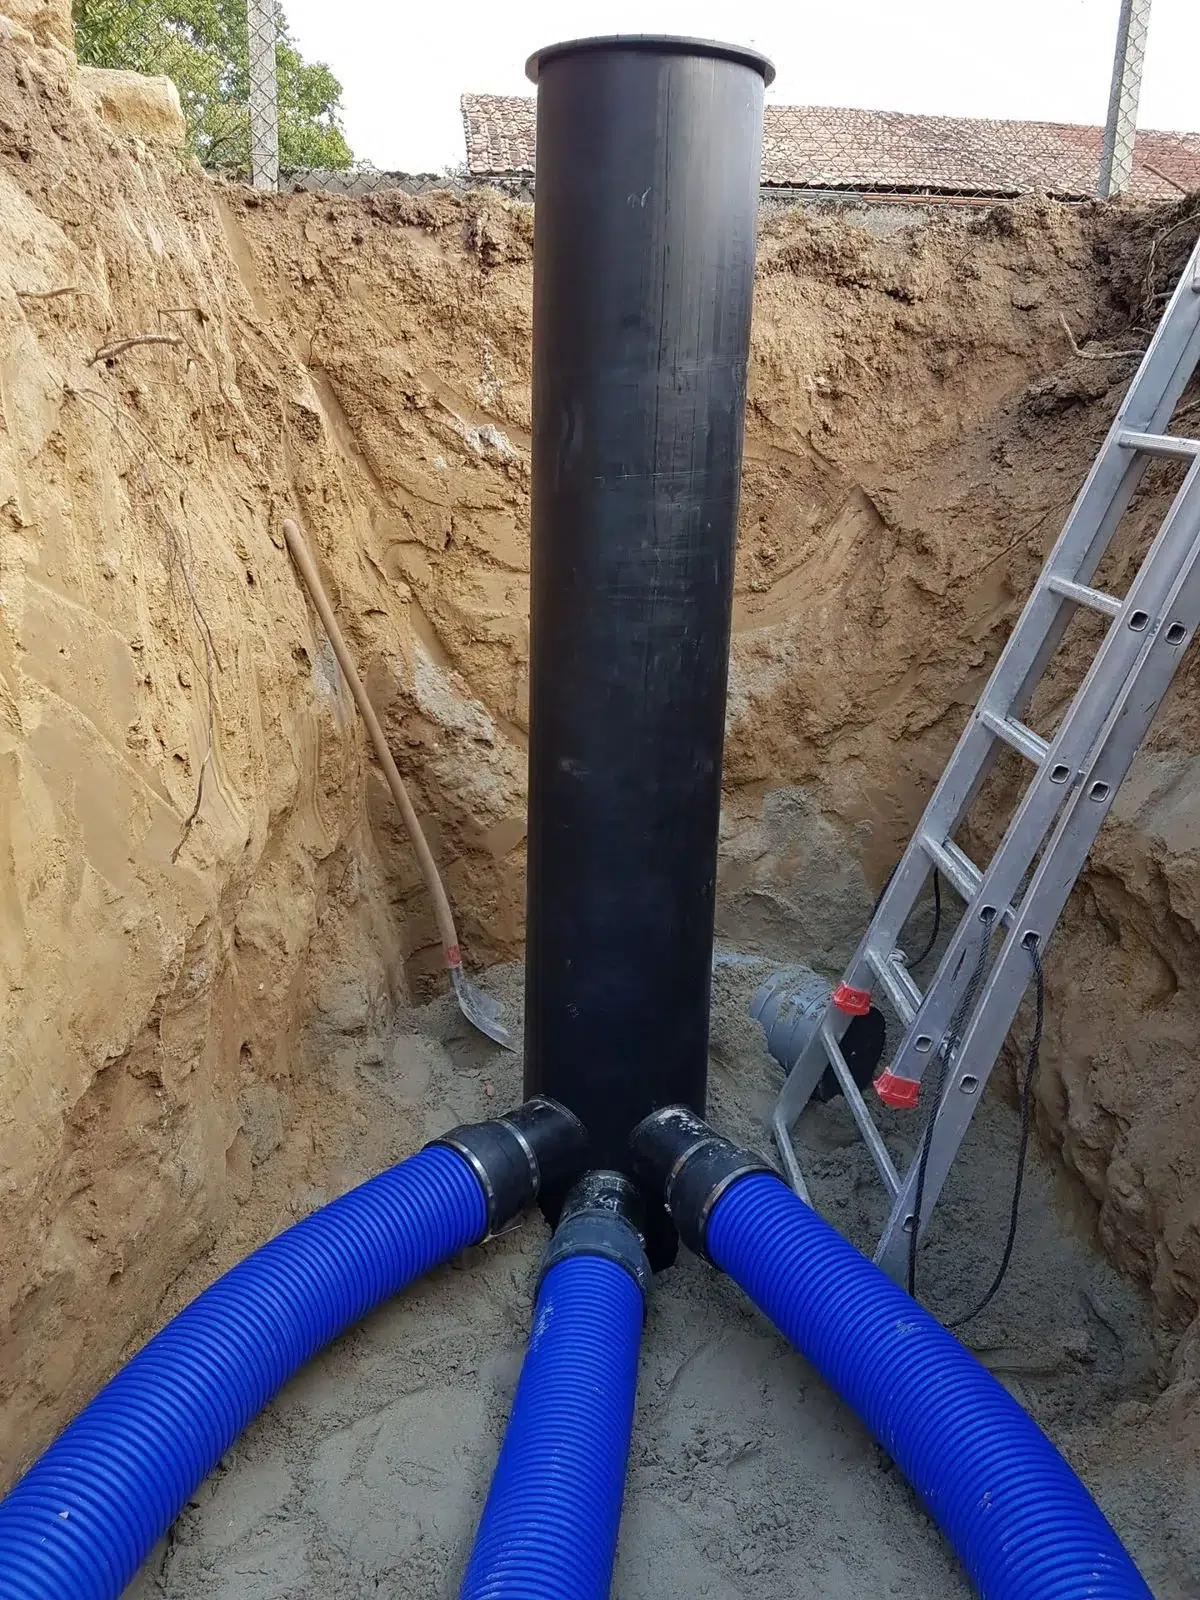
Horizontal collection: Piping buried at 1.5-2 metres beneath the garden or plot. Requires 50-70 m² of land per kW of power. Ideal for detached houses with gardens. Investment: €18,000-25,000 for a 150-180 m² property.
Vertical collection: Boreholes of 80-120 metres depth. Occupies minimal surface space. Preferably on small plots or when garden limitations exist. Investment: €24,000-32,000 for the same property.
Architectural integration of geothermal
The beauty of geothermal from a design perspective is its almost total invisibility. The only visible elements are:
- Interior unit: Similar in size to a conventional boiler (approximately 60x60x80 cm), located in the plant room or garage.
- Distribution system: Radiant/cooling floor (completely concealed) or discreet fan coils, which architects in Alicante integrate into false ceilings or purpose-designed furniture.
- Absence of external units: Unlike air conditioning, there is no façade equipment compromising aesthetics.
Return on investment for geothermal in south-eastern Spain is 10-14 years, considering energy savings of 60-75% compared to conventional systems. System life exceeds 25 years for internal components and 50 years for the buried circuit.
Water recovery systems: design and functionality
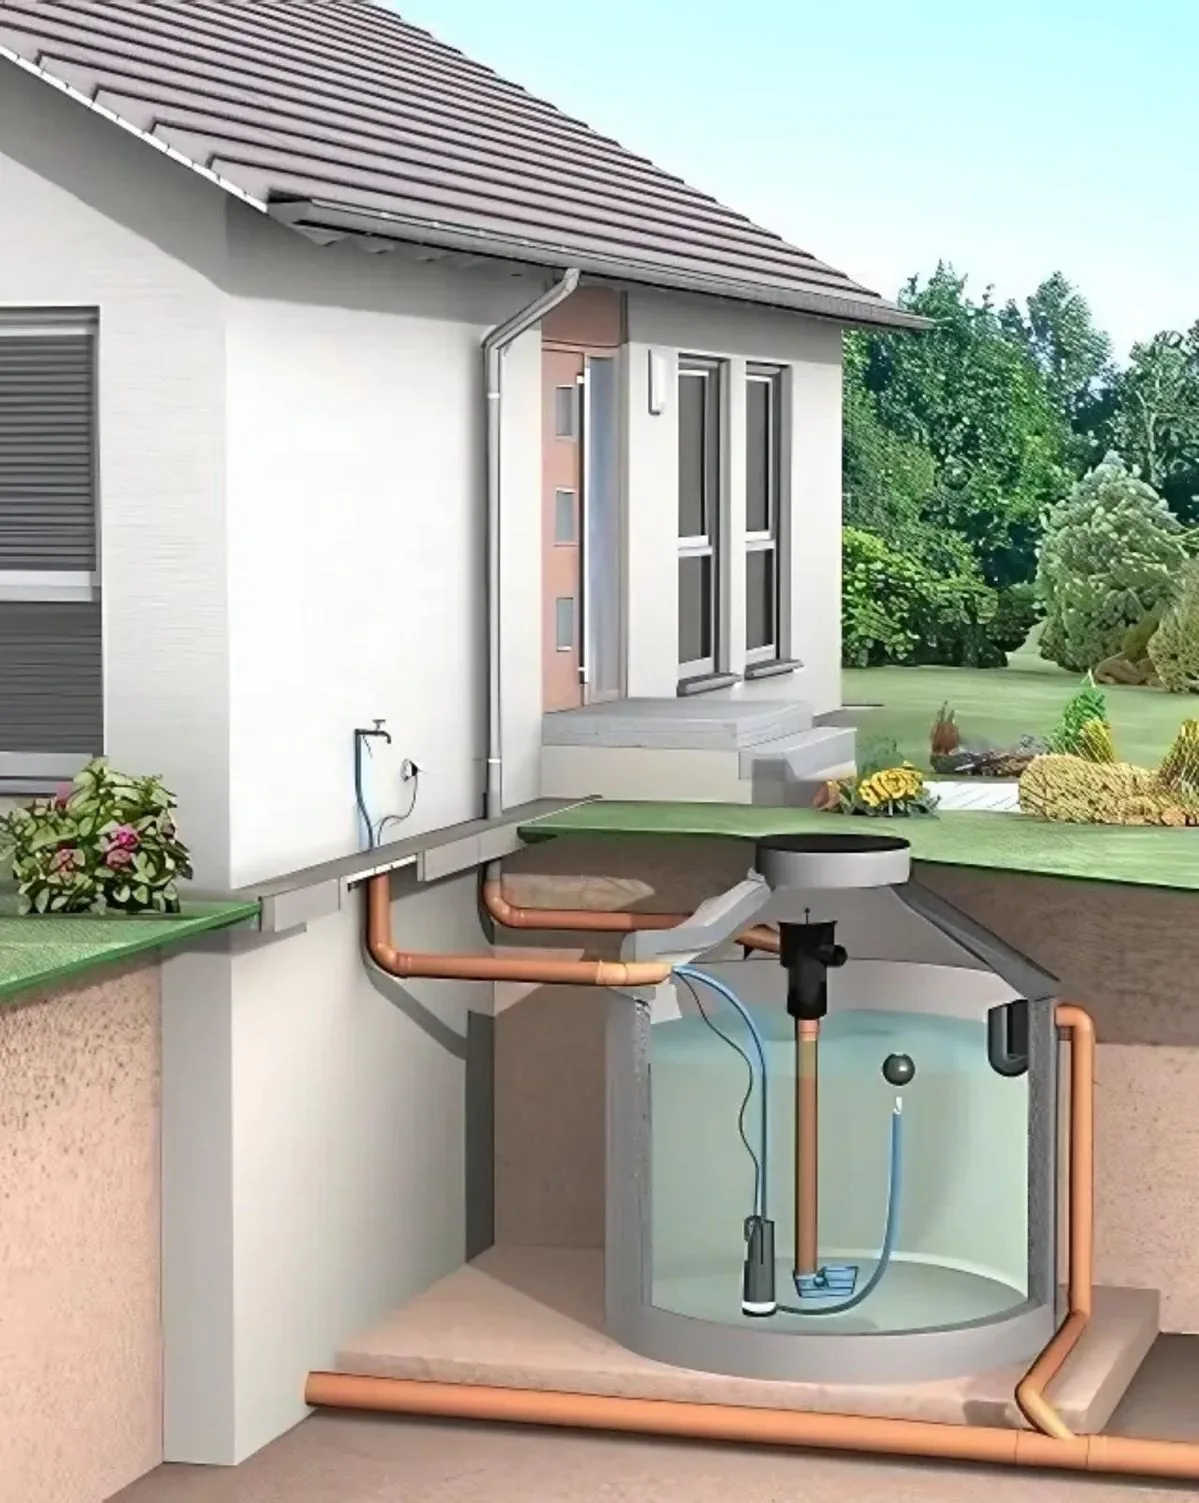
In water-scarce regions such as Alicante and Murcia (annual rainfall of 280-350 mm), water management is critical. The most conscientious architects are designing integrated systems that collect, store, and reuse rainwater and greywater without these elements dominating the architecture.
Rainwater collection integrated into roofs
Roof design in traditional Mediterranean architecture manages water through visible gutters and downpipes. Modern integrated systems conceal these elements whilst improving their efficiency:
- Concealed gutters: Integrated into the design of eaves or cornices, channelling water without visible metal elements. Architects in Murcia use patinated zinc or Corten steel solutions that age harmoniously.
- Downpipes integrated into walls: Running through the interior of enclosures, with discreet inspection chambers at ground level.
- Optimised collection surfaces: Roofs designed with specific slopes to maximise capture without compromising the characteristic Mediterranean horizontal aesthetic.
A property of 150 m² built with a 100 m² roof can collect 28,000-35,000 litres annually, sufficient to cover 60-80% of irrigation needs and 100% of toilet cisterns (considering 4 occupants and a 200 m² garden).
Storage: integrated modern cisterns
The cistern is a historical element in the architecture of Alicante and Murcia. Contemporary architects are recovering this concept with modern technology:
Underground tanks: Polyethene or concrete tanks (5,000-10,000 litres) beneath garden, parking, or courtyard. Completely invisible. Cost: €1,800-3,500 installed, depending on capacity.
Architectural cisterns: Spaces beneath stairs, basements, or specifically designed chambers. Waterproofed with modern systems but with traditional cistern aesthetics (brick or stone vault). Visible architectural element that adds character.
Integration into swimming pools: Systems that use the pool basin as additional out-of-season storage, with separated compartments. Maximises space use without duplicating structures.
Greywater treatment through phytodepuration
Greywater (washbasins, showers, washing machines) represents 50-60% of domestic consumption. Treating it for reuse in irrigation is efficient and, when well designed, aesthetically valuable.
Architects in Alicante are implementing phytodepuration systems (treatment through plants) that integrate as water gardens. These systems:
- Occupy 3-5 m² per person in the property, designed as a landscape element rather than a technical one.
- Use native plants (reeds, rushes) that thrive in our climate.
- Create microhabitats attracting beneficial fauna (butterflies, dragonflies).
- Require minimal maintenance (annual pruning, monthly visual inspection).
Investment for 4-person property: €4,500-7,000. Savings: 40-60 m³ annually of potable water (€120-180 depending on tariff).
Case studies: real projects in Alicante and Murcia
Theory comes to life when we examine completed projects. Below, three cases that exemplify successful integration of renewable systems in Mediterranean architecture.
Detached villa in Sierra de Altaona, Murcia
Characteristics: 280 m² built, 800 m² plot, completed in 2023.
Integrated systems:
- Roof with ceramic solar tiles (32 m² usable), annual generation: 6,200 kWh.
- Horizontal geothermal beneath garden, 12 kW power.
- 8,000-litre cistern beneath car park, roof + courtyard collection.
- Phytodepuration integrated into the pool area as a water garden.
Result: Energy consumption is 72% lower than similar conventional property. Annual electricity bill: €380. Mains water consumption reduced by 65%. Aesthetically, indistinguishable from a high-end traditional Mediterranean villa.
Terraced house in El Campello, Alicante
Characteristics: 165 m² over 3 floors, 180 m² plot, east-west orientation, completed in 2024.
Integrated systems:
- Solar pergola on west terrace (24 m²), semi-transparent panels, annual generation: 4,100 kWh.
- East façade with terracotta-coloured BIPV modules, 18 m², generation: 2,200 kWh.
- 3,000-litre underground tank for rainwater, beneath barbecue area.
- Aerothermal (alternative to geothermal due to plot limitation), external unit concealed behind timber screening.
Result: Annual energy self-sufficiency 85%. Additional investment in systems: €28,000. Estimated amortisation: 11 years. Resale value increased 12% according to the valuation. The solar pergola has become the architectural element most appreciated by the owners.
Cortijo renovation in Cartagena, Murcia
Characteristics: 19th-century traditional building, 320 m², rural plot of 5,000 m², renovation completed in 2023.
Challenge: Integrate renewables whilst respecting protected architecture.
Integrated systems:
- Solar panels installed on annexe roofs not visible from main access (40 m²), generation: 8,500 kWh.
- Recovery of historic cistern (12,000 litres), restored and connected to the collection system.
- Vertical geothermal (2 x 100 m boreholes) beneath rear courtyard, without affecting historic garden.
- Phytodepuration is designed as a recreation of the traditional Murcian market garden.
Result: Historic building operates with 21st-century technology without modifying external appearance. Energy consumption is 78% lower than before the renovation. Water consumption reduced by 70%. The project was awarded by the Murcia College of Architects in the sustainable renovation category.
Economic considerations and regulatory framework
Integrating renewable systems with aesthetic sensitivity generally involves a higher investment than standard installations. However, the economic and regulatory benefits amply justify this difference.
Comparative cost analysis
For a typical 180 m² property in Alicante or Murcia:
Standard photovoltaic installation (6 kW): €8,500-10,500
Integrated photovoltaic installation (solar tiles + pergola): €14,000-17,500 (increase: 65%)
Conventional climate control system (air conditioning + boiler): €8,000-11,000
Geothermal: €22,000-28,000 (increase: 175%)
Without water management: €0
Complete water system (collection + storage + treatment): €8,500-12,000
Total increase for complete integrated package: €28,000-36,000 over conventional installations.
Annual operating savings: €2,200-2,800 (electricity + water). Payback period: 10-13 years.
Tax incentives and grants in 2024-2025
Property owners implementing these systems in Alicante and Murcia can benefit from:
- Income tax deductions: up to 60% of installation cost (maximum €5,000 annually) if energy demand is reduced ≥7% or non-renewable primary energy consumption ≥30%.
- Property tax rebates: Many municipalities in both provinces grant 25-50% rebates for 3-5 years for properties with renewable systems.
- Construction tax rebates: 50-95% reduction of construction tax on works implementing renewables.
- Next Generation EU grants: Available for renovation with energy improvement, covering up to 40% of investment (depending on efficiency level achieved).
With all incentives applied, the real investment increase can be reduced to €15,000-22,000, shortening the payback period to 7-9 years.
Regulatory framework: CTE and regional regulation
The Spanish Technical Building Code (CTE) establishes minimum energy efficiency requirements that, in practice, make integration of renewables in new builds almost mandatory:
- DB-HE0: Limitation of energy consumption (properties must achieve a minimum energy rating B).
- DB-HE4: Minimum solar contribution for domestic hot water (60-70% in Mediterranean climate zone).
- DB-HE5: Minimum electrical energy generation (coefficient C according to area and use).
In practice, complying with CTE in Alicante and Murcia almost guarantees the need for integrated photovoltaic systems. Experienced architects in sustainability regulations know the best strategies for efficient compliance.
Conclusion: the integrated future of Mediterranean architecture
Integration of renewable systems with aesthetic sensitivity is no longer an exotic option reserved for experimental homes. It is rapidly becoming the standard for quality residential architecture in Alicante and Murcia. The most prepared architects in these provinces have demonstrated that it is perfectly possible to create properties that are simultaneously:
- Aesthetically coherent with Mediterranean tradition
- Technically advanced in sustainability
- Economically viable in the medium and long term
- Comfortable and healthy for their occupants
The key to success lies in three factors: integrated design from project inception, selection of technologies appropriate to the Mediterranean context, and close collaboration between architect and property owner to align aesthetic, functional, and budgetary expectations.
For property owners considering building or renovating in south-eastern Spain, the message is clear: seek an architect in Alicante or Murcia with demonstrated experience in renewable systems integration. Review completed projects, request references from current owners, and verify that the professional understands both sustainability engineering and the aesthetic values that define our regional architecture.
The result will be a home that honours the Mediterranean past whilst responsibly embracing the energy future. A property where technology serves beauty, not contradicts it. A space that generates more energy than it consumes, intelligently manages a scarce resource like water, and maintains interior comfort with minimal environmental impact, all without sacrificing an iota of the architectural elegance that characterises the finest residences of Alicante and Murcia.
“Integrated sustainability is not the future of Mediterranean architecture; it is its present. And when done well, when designed with sensitivity and knowledge, the result is timeless architecture that will be admired in 2074 as much as in 2024.”
— Sustainability specialist architect Juan Pacheco, Alicante