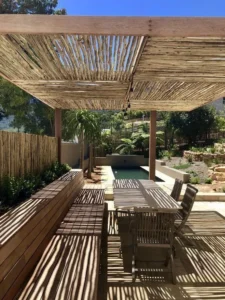
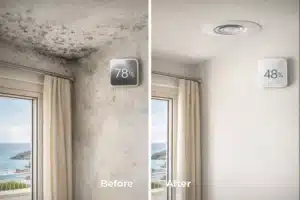
The Mediterranean courtyard has been for millennia the natural climate regulation nucleus of dwellings throughout the Mediterranean basin. From Roman atria to Andalusian patios, this architectural element has demonstrated extraordinary efficacy in thermal control and creating comfortable microclimates. Today, a new generation of architects, particularly in regions such as Alicante and Murcia in Spain, is reinventing this ancestral concept through the integration of innovative sustainable technologies, creating spaces that maintain pleasant temperatures throughout the year without relying exclusively on artificial air conditioning.

The Scientific Rediscovery of Millennial Wisdom
Recent research has demonstrated that Mediterranean courtyards are not simply aesthetic or cultural elements, but sophisticated bioclimatic regulation systems. Inhabitants of Mediterranean regions have known for centuries that the temperature of their courtyards in summer is cooler than that of the street. A pioneering study conducted by researchers at the University of Seville has quantified this complex thermodynamic behaviour for the first time.
“In these spaces, a mixture of stratification phenomena occurs –hot air rises and cold air descends–, convection –walls heated during the day project air upwards– and flow patterns –formation of wind eddies according to the geometry of the enclosure”, explains architect Juan Manuel Rojas, who has developed mathematical tools to optimise the design of these spaces.
This research has revealed that “the deepest and narrowest ones work better in warm zones, whilst more open courtyards work better in regions situated further north”. This scientific understanding is enabling contemporary architects to create more efficient courtyards than ever before, specifically adapted to local climatic conditions.

The New Generation of Mediterranean Courtyards: Fundamental Principles
Advanced Natural Thermal Regulation
Modern Mediterranean courtyards take advantage of the natural chimney effect, where hot air rises and is evacuated through the upper part of the courtyard, whilst fresh air is drawn in from the lower zones. This phenomenon, enhanced by intelligent design of courtyard proportions, can reduce interior temperature by up to 8-10 degrees on the hottest summer days.
From a climatic standpoint, the courtyard allows temperature regulation when water, shade, and vegetation elements are incorporated. High construction favours these possibilities by reducing direct sun incidence and allowing hot air evacuation through the courtyard’s draught effect.
Water Integration as a Natural Air Conditioning System
Water remains a fundamental element in modern Mediterranean courtyards, but is now integrated in more sophisticated ways. Architects in Alicante and Murcia are designing systems that go beyond traditional aesthetic function:
- Intelligent recirculation fountains: Systems that operate with low-energy consumption pumps and harness solar energy to maintain continuous water movement.
- Controlled evaporation ponds: Water sheets designed to maximise evaporation and cooling through latent heat absorption.
- Misting systems: Technology that creates micro-droplets of water to cool the environment efficiently with minimal water consumption.

Integrated Sustainable Technologies: The 21st Century Courtyard
Intelligent Water Capture and Management
Modern Mediterranean courtyards incorporate rainwater harvesting systems that transform seasonal rainfall into a permanent resource. Dwellings feature solar panels and rainwater collection systems, as can be observed in innovative sustainable housing projects.
These systems include:
- Optimised catchment surfaces: Roofs and pavements are designed to direct water towards underground deposits.
- Natural filters: Rain gardens that purify water before storage.
- Automated distribution systems: Technology that distributes captured water according to irrigation and climate control needs.
Enhanced Natural Ventilation
Cross-ventilation, a fundamental principle of traditional courtyards, is now enhanced with more precise architectural designs. In Mediterranean regions, it is crucial to maximise shade during summer months. Green roofs and vertical gardens can reduce ambient temperature around buildings. Additionally, cross-ventilation —allowing air to flow through the building— is a highly effective solution for avoiding overheating.
Solar Energy Integrated Invisibly
Modern courtyards incorporate photovoltaic technologies in aesthetic and functional ways:
- Solar pergolas: Structures that provide shade whilst generating electrical energy.
- Photovoltaic paving: Floors that capture solar energy to power lighting systems and water pumps.
- Transparent solar cells: Integrated into glazed covers that allow light passage whilst generating energy.
Inspiring Examples: Real Cutting-Edge Projects
House in Mallorca: Perfect Geometry and Efficiency
A notable example is a dwelling in northern Mallorca designed by architect Vicenç Mulet. The house is planned around a forceful geometry: a perfect square plot of 21m x 21m. The golden ratio underlies all the measurements that scale this 110m² house.
This project demonstrates how an entrance courtyard, with an alberca-type pool, precedes access to the living spaces whilst also acting as a distributing element. The alberca not only provides coolness but also acts as a thermal regulator that moderates extreme temperatures.
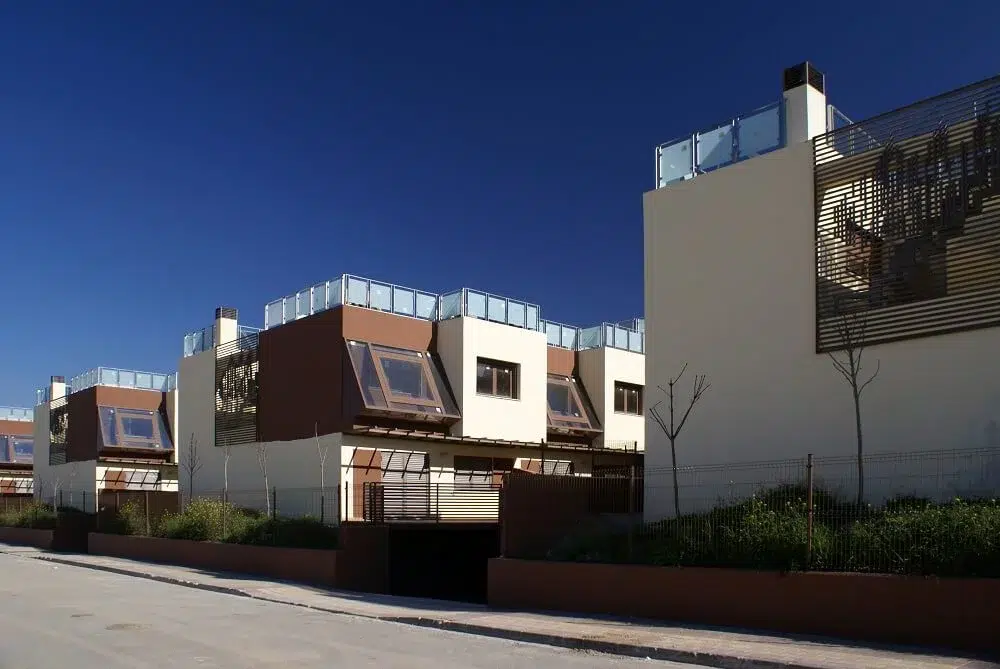
Bioclimatic Housing Projects: Las Caléndulas
Las Caléndulas is a complex of 25 ecological houses whose design responds to bioclimatic criteria: orientation of living spaces towards the south; ecological roof cistern that acts as thermal insulation and heat accumulator; façades designed according to orientation; minimisation of dwelling perimeter; cross-ventilation; solar protection in windows; interior courtyard for direct solar radiation introduction into rooms.
This project achieves electrical consumption savings of up to 70% and water savings of up to 35% compared to a conventional dwelling.

Vegetation as Bioclimatic Technology
Vertical Gardens and Green Roofs
Green roofs and vertical gardens can reduce ambient temperature around buildings. Modern Mediterranean courtyards integrate vegetation strategically:
- Green walls: Climbing plant systems that act as natural thermal insulation.
- Garden roofs: Vegetated covers that reduce surface heating and provide additional insulation.
- Rain gardens: Vegetation areas specifically designed to manage storm water.
Native Species for Maximum Efficiency
Native Mediterranean plant species are the best choice for decorating courtyards and terraces, as they are adapted to warm climates and require reduced maintenance. Architects in Alicante and Murcia are prioritising:
- Aromatic plants: Rosemary, thyme, and lavender that provide natural fragrances and require little watering.
- Citrus trees: Lemon and orange trees that provide shade, fragrance, and fruit.
- Cacti and succulents: Perfect for sustainable Mediterranean courtyards, as they resist extreme temperatures and require minimal watering.
Sustainable Materials and Innovative Technologies
Intelligent Materials for Thermal Regulation
Modern courtyards utilise materials that actively respond to climatic conditions:
- Natural stone with thermal inertia: Materials that absorb heat during the day and release it gradually during the night.
- Permeable paving: Surfaces that allow water infiltration and reduce the urban heat island effect.
- High-efficiency ceramics: Terracotta tiles or porcelain stoneware with geometric patterns are an iconic element of Mediterranean style. Besides being durable and easy to maintain, they add personality to the courtyard design.
Sustainable Automation Systems
Smart home systems that automatically adapt temperature, lighting, and ventilation according to personalised comfort patterns are being integrated into the most advanced Mediterranean courtyards. These systems include:
- Humidity and temperature sensors: That automatically activate irrigation or misting systems.
- Automated shade controls: Awnings and pergolas that adjust according to sun position.
- Biodynamic lighting: Lighting systems that evolve with natural circadian rhythms.
Tangible Benefits of Modern Mediterranean Courtyards
Quantifiable Energy Savings
Well-designed Mediterranean courtyards can significantly reduce air conditioning costs. They can, amongst other benefits, decrease energy consumption by more than 40% compared to a conventional building. In the Spanish context, where residential energy consumption represents a significant portion of the national total, these reductions have considerable economic and environmental impact.
Quality of Life Improvement
Benefits extend beyond energy savings. Living in a bioclimatic space allows you to enjoy better rest, greater productivity, and a higher general state of well-being. This is achieved through improved air quality and prioritisation of natural light.
Property Value and Future
Dwellings with well-designed Mediterranean courtyards experience significant revaluation. Growing environmental awareness and increasingly strict energy efficiency requirements in construction make these properties particularly attractive to environmentally conscious buyers.
The Future of Mediterranean Courtyards
Smart Cities Integration
Future Mediterranean courtyards will connect with urban intelligent networks, sharing data on air quality, temperature, and humidity to optimise urban microclimate. This information will enable real-time adjustments that benefit both individual dwellings and the surrounding urban environment.
Emerging Technologies
Upcoming innovations include:
- Phase-change materials: Surfaces that absorb and release heat in a controlled manner.
- Artificial intelligence systems: To predict and automatically adjust courtyard climatic conditions.
- Integrated urban agriculture: Vertical orchards that provide food whilst contributing to thermal regulation.
Practical Application: How to Implement a Modern Mediterranean Courtyard
Design Considerations
For homeowners interested in creating or renovating a Mediterranean courtyard, fundamental principles include:
- Optimal orientation: Taking advantage of prevailing winds and solar trajectory.
- Appropriate proportion: Height-width relationship that optimises the chimney effect.
- Water integration: Systems that combine aesthetics, climatic function, and sustainability.
- Intelligent plant selection: Species that provide specific climatic benefits.
Investment and Return
Whilst initial investment may be higher than a conventional courtyard, this additional cost is offset long-term by energy and maintenance savings. Homeowners can expect investment return within 5-8 years, considering air conditioning savings and property value increase.
Conclusion: A Model for the Sustainable Future
The new interpretation of the Mediterranean courtyard represents much more than an architectural evolution; it symbolises a paradigm shift towards truly sustainable construction. By combining the millennial wisdom of Mediterranean cultures with the most advanced 21st-century technologies, these spaces demonstrate that it is possible to create comfortable, beautiful, and environmentally respectful living environments.
Architects in Alicante and Murcia are leading this transformation, developing projects that not only respond to local climatic conditions but also anticipate future climate change challenges. Their designs offer a replicable model for the entire Mediterranean region and beyond.
For homeowners interested in sustainability, the modern Mediterranean courtyard offers a unique opportunity to significantly reduce their environmental footprint whilst enjoying an extraordinarily comfortable living space. It is an investment in the future that benefits both the individual owner and the planet as a whole.
The evolution of the Mediterranean courtyard demonstrates that the most effective solutions to contemporary challenges are often found in the intelligent reinterpretation of the deepest traditions. In a world urgently seeking sustainable alternatives, the modern Mediterranean courtyard presents itself as a mature, proven response full of potential for future generations.
Looking to build or renovate a sustainable home in the Mediterranean? At Pacheco Architects, we design bioclimatic spaces that combine tradition, comfort, and environmental responsibility.
Get in touch and let’s create a home that breathes with the climate and enhances your quality of life.