Contemporary residential architecture is experiencing a profound transformation driven by significant demographic and social changes. Architects in Alicante and Murcia, together with innovative professionals throughout the Mediterranean coast, are leading a revolution in premium multi-generational housing design. These residences represent far more than a passing trend: they are the architectural response to the real needs of modern families seeking to combine personal independence with family closeness.
The concept of multi-generational housing is not new to Mediterranean culture. However, contemporary architects in Alicante and Murcia are reinterpreting this tradition with innovative solutions that respond to current expectations of privacy, comfort, and functionality. The result is premium residences where grandparents, parents, and children can live harmoniously, each generation with its own space, yet united by carefully designed common areas.

The Renaissance of the Multi-Generational Home
For decades, residential architecture in Spain favoured family fragmentation, with each nucleus establishing itself in independent dwellings. However, economic, cultural, and demographic factors are driving a conscious return to the intergenerational living model. Architects in Murcia have observed a 40% increase in requests for multi-generational projects over the past five years.
This renaissance does not imply returning to traditional models where privacy was scarce. On the contrary, premium multi-generational residences designed by architects in Alicante integrate the best of both worlds: the closeness and mutual support of family living alongside the autonomy and independence demanded by contemporary life.
“We no longer design large houses for numerous families, but residential ecosystems where each generation has its own private universe intelligently connected to the others”, – explains an architect specialising in family housing in Alicante.
The benefits of this model are multiple and well-documented. From support in childcare and elderly care to economies of scale in services and maintenance, through to the natural transmission of values and knowledge between generations. All without sacrificing the independence that characterises healthy 21st-century family relationships.

Fundamental Principles of Multi-Generational Design
The design of successful multi-generational residences is based on specific architectural principles that architects in Pacheco & Asociados de Murcia and Alicante have refined through practice. These fundamentals transcend the merely aesthetic to address complex functional and emotional needs.
Autonomy with Connection
Each generational unit must function completely autonomously, with its own rest spaces, personal hygiene facilities, and ideally, a small kitchen or kitchenette. This autonomy eliminates friction, allowing each family nucleus to maintain its routines and habits without interference. Architects in Alicante are designing complete generational suites that could function as independent flats if necessary.
At the same time, these private zones connect through carefully designed transition spaces. Wide corridors, shared vestibules, and interior courtyards serve as neutral zones, facilitating voluntary encounters without requiring constant interaction.
Hierarchy of Privacy
Not all spaces require the same level of privacy. Architects in Murcia are implementing zoning systems that establish privacy gradients:
- Intimate zones: Bedrooms and bathrooms are private to each generation, with reinforced acoustic insulation
- Semi-private zones: Individual lounges or studies where each nucleus can carry out activities without disturbance
- Optional shared zones: Terraces, gardens, or secondary living rooms that can be used individually or collectively
- Main common zones: Principal kitchen-dining room, family lounge, and meeting spaces designed for gathering
This hierarchy allows each family member to find their place according to their momentary needs, from total isolation to maximum socialisation.
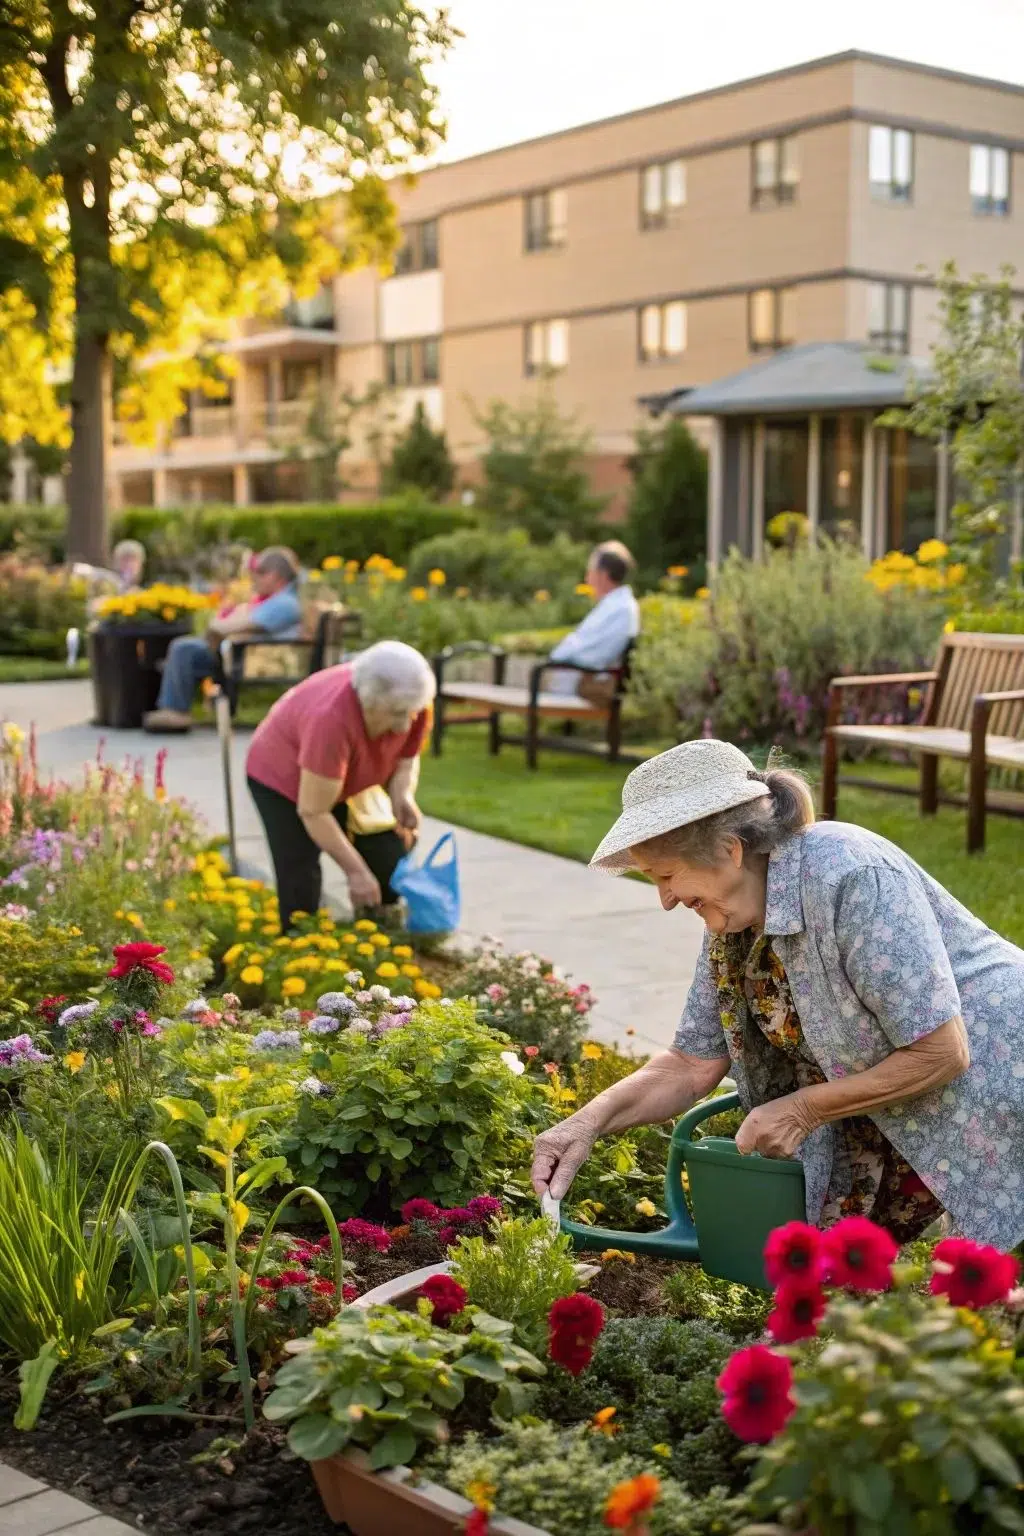
Intelligent Zoning: Privacy Without Isolation
Spatial distribution is the critical element that determines the success of a multi-generational residence. The most experienced architects in Alicante are developing innovative configurations that maximise both privacy and opportunities for coexistence.
Horizontal vs Vertical Configuration
On ample plots, typical of residential developments in Murcia and the metropolitan area of Alicante, horizontal configuration proves ideal. Each generation occupies a different wing of the dwelling, connected by a common central nucleus. This arrangement offers maximum acoustic and visual privacy, allowing completely different schedules and routines without interference.
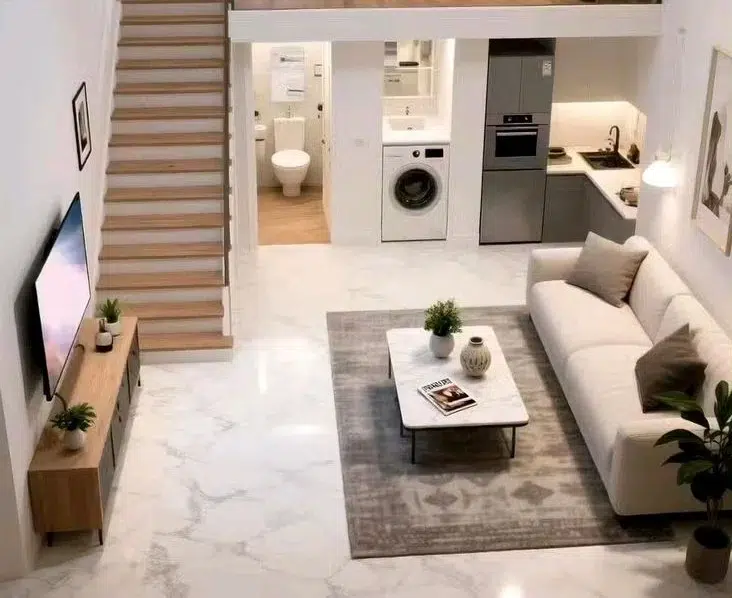
On more limited urban plots, vertical configuration distributes generations across different floors. The usual approach places grandparents on the ground floor (eliminating architectural barriers), common spaces on the intermediate floor, and areas for adult children and grandchildren on upper floors. This vertical distribution, successfully implemented by architects in Alicante, requires special attention to acoustic insulation between levels and lift installation from the design phase.
Independent Access: Real Autonomy
A distinguishing element in premium multi-generational residences is the provision of independent access for each generational unit. Architects in Murcia are incorporating:
- Separate main entrances, allowing each generation to receive visitors without traversing common spaces
- Interior connections via doors that can be closed or remain open according to preference
- Differentiated parking zones with direct access to each private area
- Private outdoor spaces such as terraces or individual gardens connected to the common garden
This apparent redundancy of access radically transforms the coexistence dynamic, eliminating the sense of privacy invasion that constant transit of different generations through shared spaces can generate.

Universal Accessibility: Design for All Ages
Premium multi-generational residences must anticipate the changing needs of their inhabitants over time. Conscientious architects in Alicante are implementing universal design principles that simultaneously benefit small children, adults, and elderly people.
Elimination of Architectural Barriers
Barrier-free design is not merely a matter of regulations, but an investment in the long-term habitability of the dwelling. Best practices implemented by architects in Murcia include:
- Level access or gently sloped ramps integrated into landscaping
- Corridors with a minimum width of 120 cm allowing passage of wheelchairs or walking frames
- Doors with a minimum opening of 85 cm and easy-to-manipulate fittings
- Absence of steps between rooms on each level of the dwelling
- Installation of lifts or structural provision for their future incorporation
These elements, far from “medicalising” the dwelling’s aesthetics, integrate naturally into contemporary and elegant designs. An architect specialising in accessibility in Alicante notes: “Truly universal architecture is that where accessibility solutions prove invisible because they form an integral part of the design”.
Adaptable and Evolving Bathrooms
Bathrooms in multi-generational residences require special attention. Architects in Murcia are designing hygiene spaces that can evolve without major works:
- Level showers with linear drains and space to install future seats or support bars
- Wall-hung basins allowing frontal approach in a wheelchair
- Thermostatic lever or sensor taps to prevent burns and facilitate use
- Hidden structural reinforcements in walls to install support bars when necessary
- Powerful, shadow-free lighting that facilitates vision for elderly people
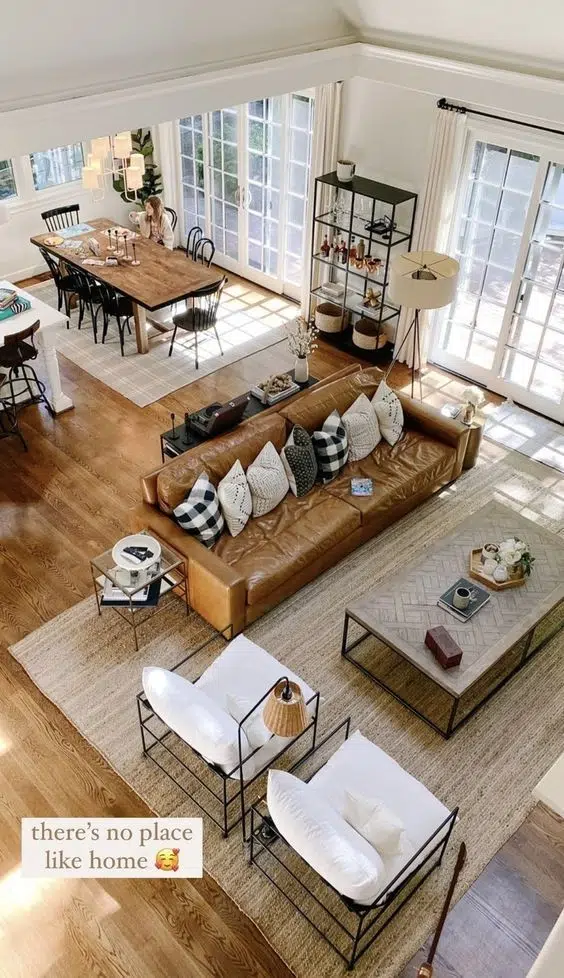
Common Spaces: The Heart of Coexistence
Whilst private zones guarantee autonomy, shared spaces cultivate intergenerational bonds. The design of these areas requires special mastery, balancing functionality with the capacity to generate memorable shared experiences.
The Kitchen-Dining Room: Relational Epicentre
In Mediterranean tradition, the kitchen has historically been the centre of family life. Architects in Alicante are reinterpreting this concept in premium multi-generational residences through generous kitchens designed for simultaneous participation of multiple generations.
These kitchens incorporate:
- Ample central islands allowing cooking together without hindrance
- Multiple work zones with different worktop heights adapted to various statures and capabilities
- Duplicated appliances (two ovens, two fridges) for greater autonomy of each nucleus
- Integrated seating areas where grandparents can supervise grandchildren whilst parents cook
- Adjustable lighting creating atmospheres from daytime functionality to nocturnal intimacy
The adjacent dining room must comfortably accommodate the entire extended family on special occasions, but also permit more intimate meals. Solutions from architects in Murcia include designer extendable tables, combinations of independent tables that can be joined, and spaces that flow towards terraces to expand capacity in fine weather.
Multifunctional Living Rooms
The main lounge in a multi-generational residence transcends its traditional function. Architects are creating versatile spaces that simultaneously accommodate different activities:
- Conversation zones with comfortable, ergonomic seating for elderly people
- Children’s play areas are visually integrated but acoustically separated
- Reading or work nooks with specific lighting
- Audiovisual systems with individual audio options via wireless headphones
The key lies in flexibility. Light, reconfigurable furniture allows the space to adapt according to momentary needs, from numerous family gatherings to more intimate uses.
Outdoor Spaces: Shared Nature
The privileged climate of Alicante and Murcia permits designing outdoor spaces that function as habitable extensions of the dwelling for much of the year. Architects are creating gardens and terraces with differentiated zones:
- Safe play areas for children, visible from interior common spaces
- Tranquil corners with abundant vegetation for reading or conversation
- Family vegetable garden zones facilitating knowledge transmission between generations
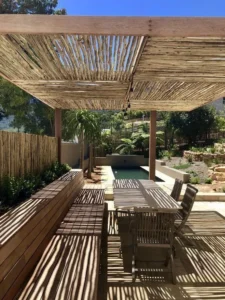
- Pergolas or covered porches offering shade and weather protection
- Wide, paved paths allowing safe walks for people with reduced mobility
Adaptive Technology Serving All Generations
Well-implemented home automation can be the great equaliser, allowing all generations to enjoy contemporary comfort without prohibitive learning curves. Technologically advanced architects in Alicante are integrating systems that simplify daily life.
Intuitive and Redundant Systems
Technology in multi-generational residences must offer multiple forms of control. An architect specialising in home automation in Murcia explains: “We design systems with triple interface: traditional physical controls, intuitive touch panels, and voice control, so each generation uses what feels comfortable”.
The most valued technological elements include:
- Intelligent lighting with predefined scenes, but also conventional switches
- Zoned climate control with programmable thermostats, but manually adjustable
- Security systems with smartphone alerts, but also physical keypads
- Motorised blinds and awnings with automatic programming, but also traditional push-buttons
Safety and Peace of Mind Technology
For families with elderly members, technology offers peace of mind without intrusion:
- Discreet motion sensors alerting to falls or prolonged inactivity
- Cameras in common zones (never in private spaces) accessible from smartphones
- Internal intercom systems allowing communication between dwelling wings
- Smart locks with access via code, card, or fingerprint
This technology, appropriately configured, allows young adults to have awareness of their elders’ safety without intrusive surveillance, respecting the dignity and autonomy of each generation.
Architectural Flexibility: Evolving Homes
A defining characteristic of premium multi-generational residences is their capacity to adapt to changing family needs. Architects in Murcia are designing dwellings with incorporated structural flexibility.
Transformable Spaces
Intelligent architectural planning anticipates future changes through:
- Light partitioning in specific zones that can be reconfigured without affecting the structure
- Duplicated installations (water, electricity, data) permitting subdivision or joining of spaces
- Generous ceiling heights facilitating future modifications
- Grid structure minimising load-bearing walls and maximising reconfiguration possibilities
A practical example: an area that initially functions as a playroom for grandchildren can transform into an independent suite for an adult child temporarily returning to the family home, and subsequently convert into a care space for a grandparent with assistance needs.
Modular and Expandable Design
Visionary architects in Alicante are implementing modular concepts where the dwelling can grow or contract according to family composition:
- Additional pavilions designed from the outset but built in phases according to need
- Upper floors with prepared structure but postponed finishes
- Independent annexes in the garden (guest cottages) that can be integrated or separated
This flexibility represents an intelligent property investment, allowing the dwelling to appreciate and adapt without the need for traumatic moves.
Sustainability and Efficiency in Multi-Generational Residences
The superior size of multi-generational residences might suggest greater environmental impact, but conscientious architects are demonstrating the opposite. The concentration of services and resources for multiple family nuclei in a single premium dwelling can prove more sustainable than separate dwellings.
Shared Energy Efficiency
Architects in Murcia are implementing highly efficient centralised systems:
- Geothermal or aerothermal installations serving the entire residence with greater efficiency than individual systems
- Solar panels dimensioned to cover the needs of all inhabitants with economies of scale
- Heat recovery systems utilising energy from the entire building
- Superior thermal insulation benefiting all occupants
Intelligent Resource Management
Multi-generational living facilitates sustainable practices:
- Vehicle sharing between generations reduces the total number of automobiles
- Community gardens and orchards utilising the work and knowledge of several generations
- Rainwater and greywater collection systems are efficiently dimensioned
- Shared spaces, avoiding unnecessary duplication of resources
An architect specialising in bio-construction in Alicante notes: “A well-designed multi-generational residence can have a carbon footprint per capita up to 30% lower than equivalent single-family dwellings”.
Conclusion: Investing in Architecture for the Family Future
Premium multi-generational residences represent far more than a housing solution; they are investments in family quality of life and long-term economic peace of mind. In regions such as Alicante and Murcia, where the Mediterranean climate favours life in ample and outdoor spaces, this architectural model reaches its maximum expression.
For families considering this living model, choosing an architect with specific experience in multi-generational design proves crucial. It is not simply about building a large house, but orchestrating spaces that facilitate individual autonomy whilst cultivating intergenerational bonds.
Tangible benefits include significant economies from sharing construction, maintenance, and service costs, beyond the invaluable mutual support in childcare and eldercare. Intangible benefits – the transmission of values, the strengthening of family ties, shared memories – prove immeasurable.
For property investors, premium multi-generational residences represent a rapidly growing market segment with high demand and superior appreciation capacity. For families, they are the architectural materialisation of a lifestyle that combines Mediterranean tradition with contemporary comfort.
If you are considering a multi-generational residence, seek an architect in Alicante or Murcia who deeply understands this typology. The result will be a home that not only houses your family but also facilitates harmonious coexistence, respects the individuality of each generation, and adapts to changing needs over decades. A true investment in architecture for the family’s future.