Designing Open, Multifunctional Spaces for Mediterranean Living
In residential architecture across Alicante and Murcia, the open-plan Spanish kitchen has undergone a radical shift—from isolated workspace to multisensory hub integrating preparation, tasting and socialising within open layouts that preserve Mediterranean warmth and functionality.
The Evolution of the Spanish Kitchen
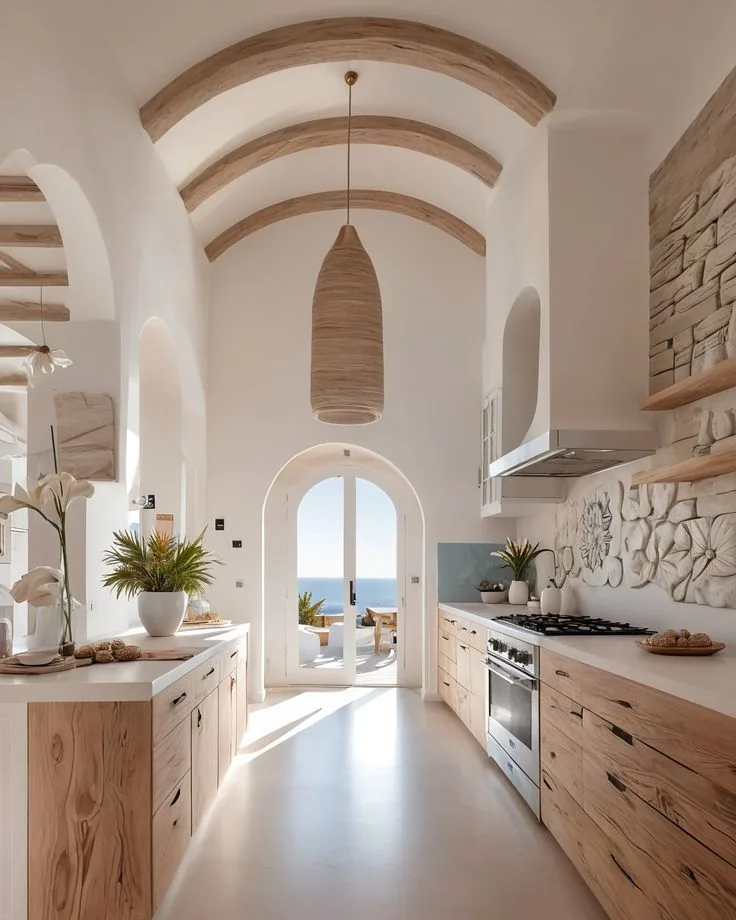
Traditional Spanish kitchens were designed as isolated functional spaces. Contemporary architects in Alicante are completely reimagining this paradigm. Today’s open-plan kitchens eliminate physical and visual barriers, recognising that cooking is, in Spanish culture, a fundamentally collaborative social act.
“The open-plan kitchen in Spain is the architectural rediscovery of how we actually live. Spaniards have never cooked alone,” – Juan Pacheco Moreno, architect specialising in Murcia.
Spain’s gastronomic renaissance has profoundly influenced residential design. In regions like Alicante and Murcia, where the Mediterranean market garden offers exceptional produce, architects specialising in sustainable construction design spaces integrating specific storage zones for local products, display areas for regional oils and wines, and even aromatic herb gardens integrated into interior architecture.
Multifunctional Design Principles
Intelligent functional zoning
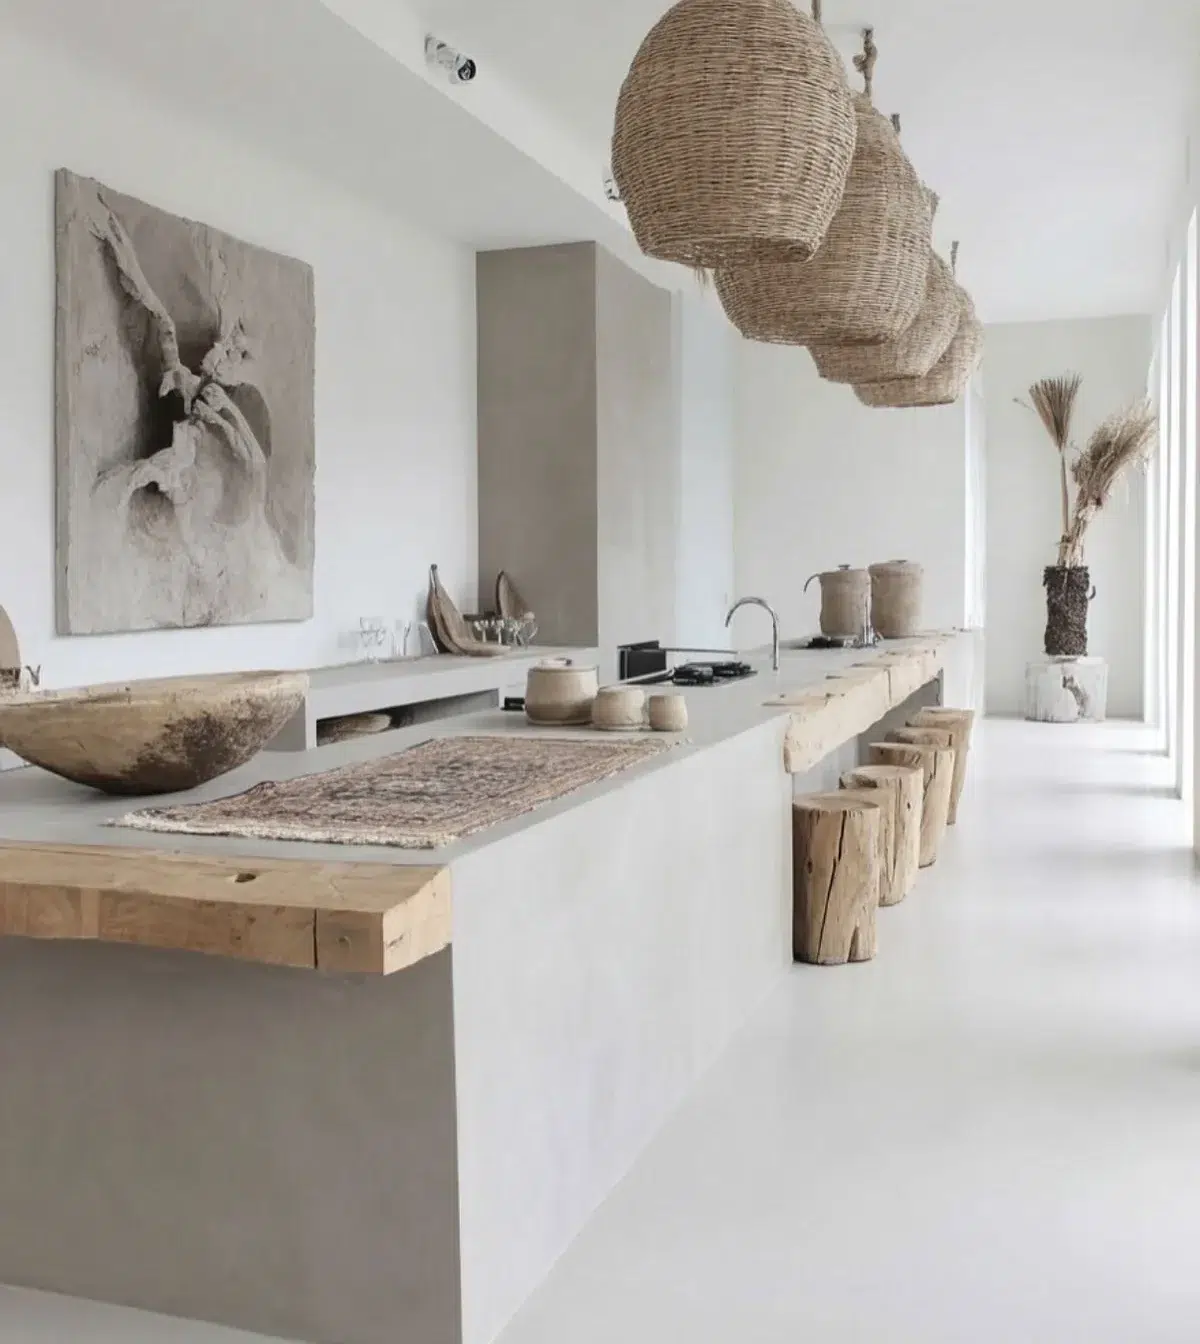
Architects in Murcia and Alicante establish clearly defined areas without physical barriers, using subtle changes in flooring, levels, or lighting. Essential zones include:
- Active preparation zone with ample worktops, focused lighting, and immediate access to the hob and sink
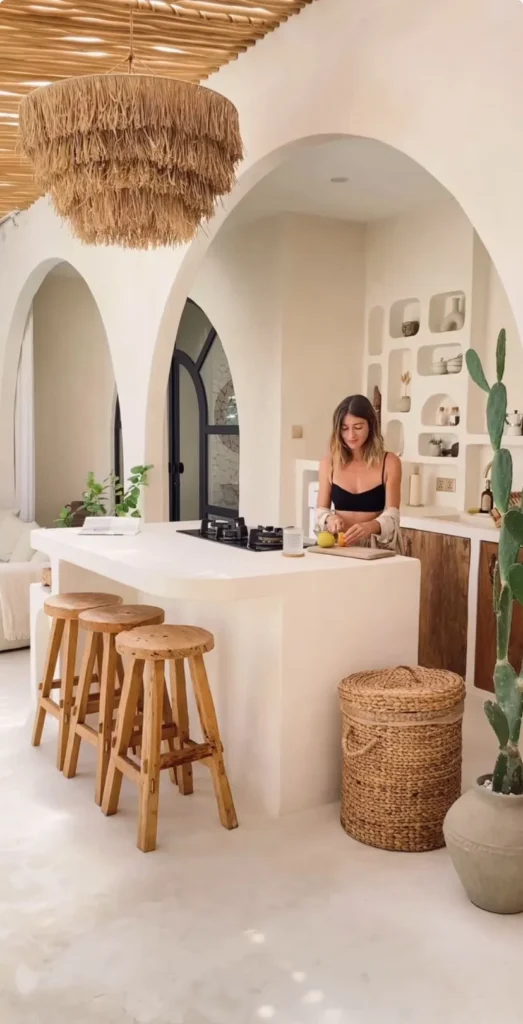
- Multifunctional central island functioning as work surface, tasting zone, and social gathering point
- Storage area combining closed storage and open shelving
- External connection through sliding doors extending the kitchen towards terraces or patios
Lighting and ambience
Architects in Murcia implement layered lighting systems: general for uniform visibility, task lighting over preparation zones (500-750 lux), decorative through pendant lamps over the island, and dimmable with smart home technology adapting intensity and colour temperature according to space usage.
Materials for the Mediterranean Context
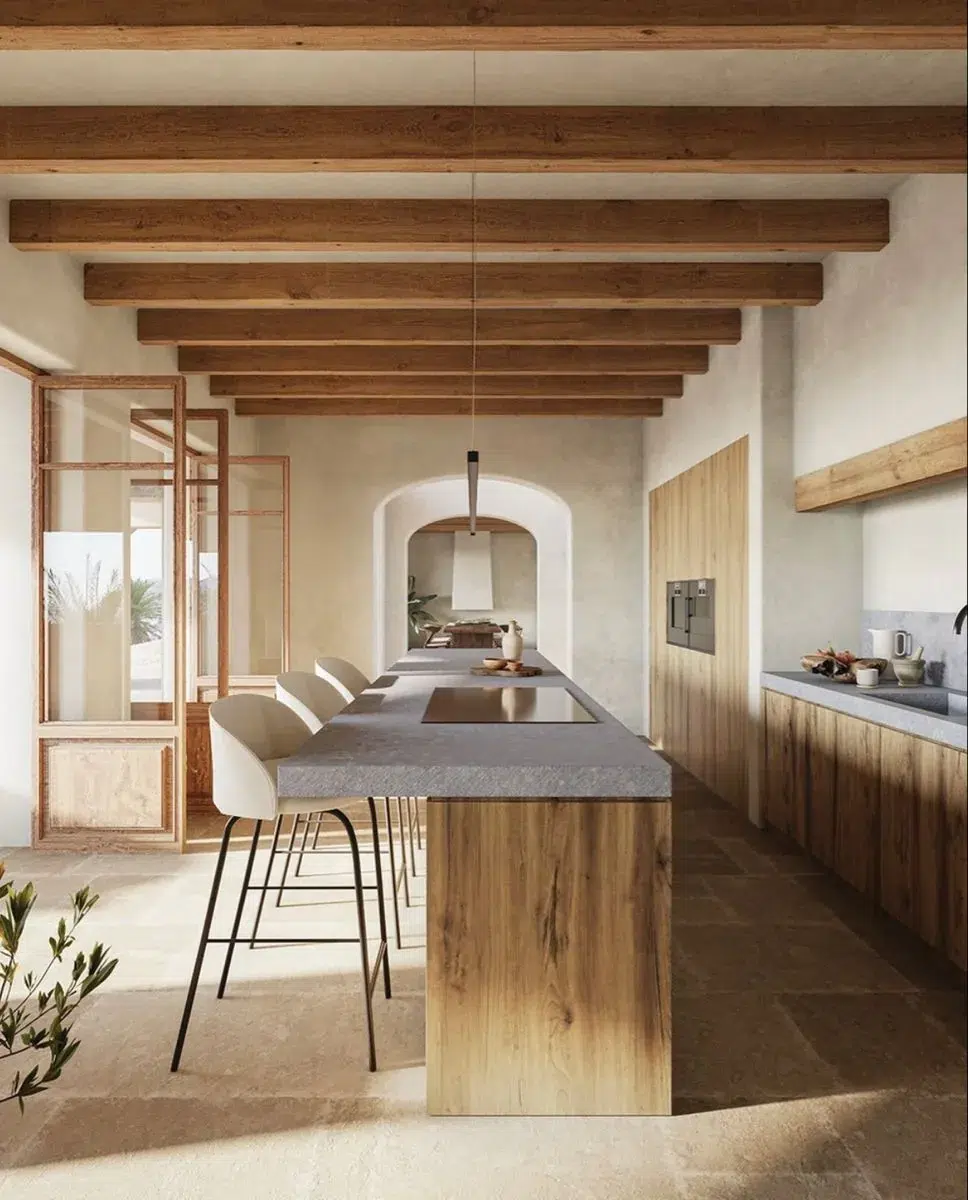
Regional natural stones, such as Pinoso marble in Alicante or Murcian limestone, offer exceptional durability and territorial connection. Finishes range from €180-350/m² for natural stones and €400-600/m² for premium materials like composite quartz.
Timber provides essential warmth. Architects in Murcia employ treated European oak, walnut, or high-density tropical timbers, both in cabinetry and architectural elements. Metals in matt finishes (brushed stainless steel, aged brass, matt black) define contemporary personality.
Technology and Systems Integration
Ventilation systems are critical in open-plan kitchens. Architects in Alicante incorporate worktop-integrated extractors, ceiling hoods with perimeter extraction, and displacement ventilation systems. Investment in high-end equipment ranges from €3,000-8,000 for capacities of 800-1,200 m³/h with acoustic levels below 45 dB(A).
Equipment includes high-power induction hobs (up to 7.4 kW), combination steam ovens, specialist refrigerators, and smart home systems. Premium equipment budgets range from €25,000-60,000, including integrated appliances and intelligent control systems.
Case Studies
Mediterranean villa in El Campello, Alicante
380 m² villa with 65 m² integrated kitchen. Central island measuring 3.2 x 1.4 metres in local limestone with cooking zone and seating for eight diners. Perimeter extraction system of 1,100 m³/h. KNX home automation integrates lighting, climate control, and audio. Budget: €87,000.
Urban flat in Murcia city centre
110 m² refurbishment with 22 m² kitchen integrated into lounge. Compact island measuring 2.0 x 0.9 metres in quartz. Worktop-integrated downdraft system. White lacquer and oak cabinetry. Total budget: €42,000.
Terraced house in Torrevieja
160 m² property with 28 m² kitchen. 2.4-metre peninsula visually separating kitchen and dining room. Overhead skylight. Wood-effect melamine cabinetry with granite worktop. Budget: €28,500.
Budgetary Considerations
Budget ranges by category:
- Standard category (€20,000-35,000): Medium-quality materials, mid-range appliances, conventional systems
- Upper-medium category (€35,000-60,000): Noble materials, superior equipment, silent systems. Most demanded by architects in Alicante
- Premium category (€60,000-120,000): Exclusive materials, professional equipment, advanced home automation
An exceptional kitchen increases sale value by 8-12%. In €300,000-500,000 properties, a premium kitchen can generate an appreciation of €30,000-50,000, recovering investment with returns exceeding 150%.
Regulatory Aspects
The CTE establishes mechanical ventilation with minimum flow rates of 50 l/s, appliances with minimum efficiency class A, LED lighting exceeding 100 lm/W, and materials with C-s3,d0 classification for wall surfaces. The REBT requires independent circuits for high-power appliances with a minimum 6 mm² conductors and 30 mA residual current devices.
Emerging Trends
Future kitchens will integrate domestic composting systems, architecturally designed recycling stations, low-carbon-impact materials, and artificial intelligence learning culinary preferences and automatically optimising cooking parameters. Architects in Murcia design infrastructures anticipating these technologies with genuinely transformable spaces through motorised mobile furniture and movable islands.
Conclusion
The kitchen’s transformation represents recognition of the fundamental role gastronomy and gathering occupy in Mediterranean culture. Specialist architects balance technical complexities, functional considerations, and aesthetic aspirations, creating spaces celebrating life where food is prepared with local produce and significant moments are shared.
To transform your home into a space genuinely honouring gastronomy’s role in Spanish life, seek an architect in Alicante or architect in Murcia who understands this vision. Professionals such as Pacheco Arquitectos, with experience in Mediterranean residential architecture and bioclimatic design, can guide the process from conception to final realisation, ensuring a space functioning technically, inspiring aesthetically, and genuinely enriching daily life.