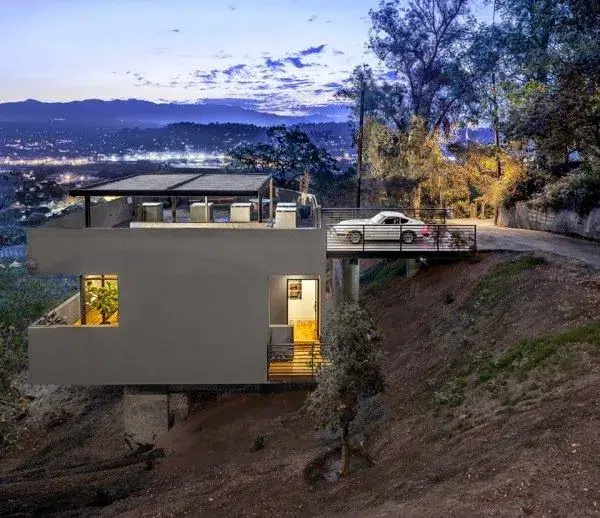
When we speak of modern architecture in regions such as Alicante and Murcia, we often imagine homes built on flat or conventional sites. However, some of the most innovative and admirable residential projects arise precisely from the challenges posed by difficult terrain: coastal cliffs, mountain slopes, and steep gradients. In these contexts, topographic adaptation becomes a powerful design strategy that transforms these challenges into a defining strength of the architecture.
The Challenge as Opportunity: Reinterpreting Topography
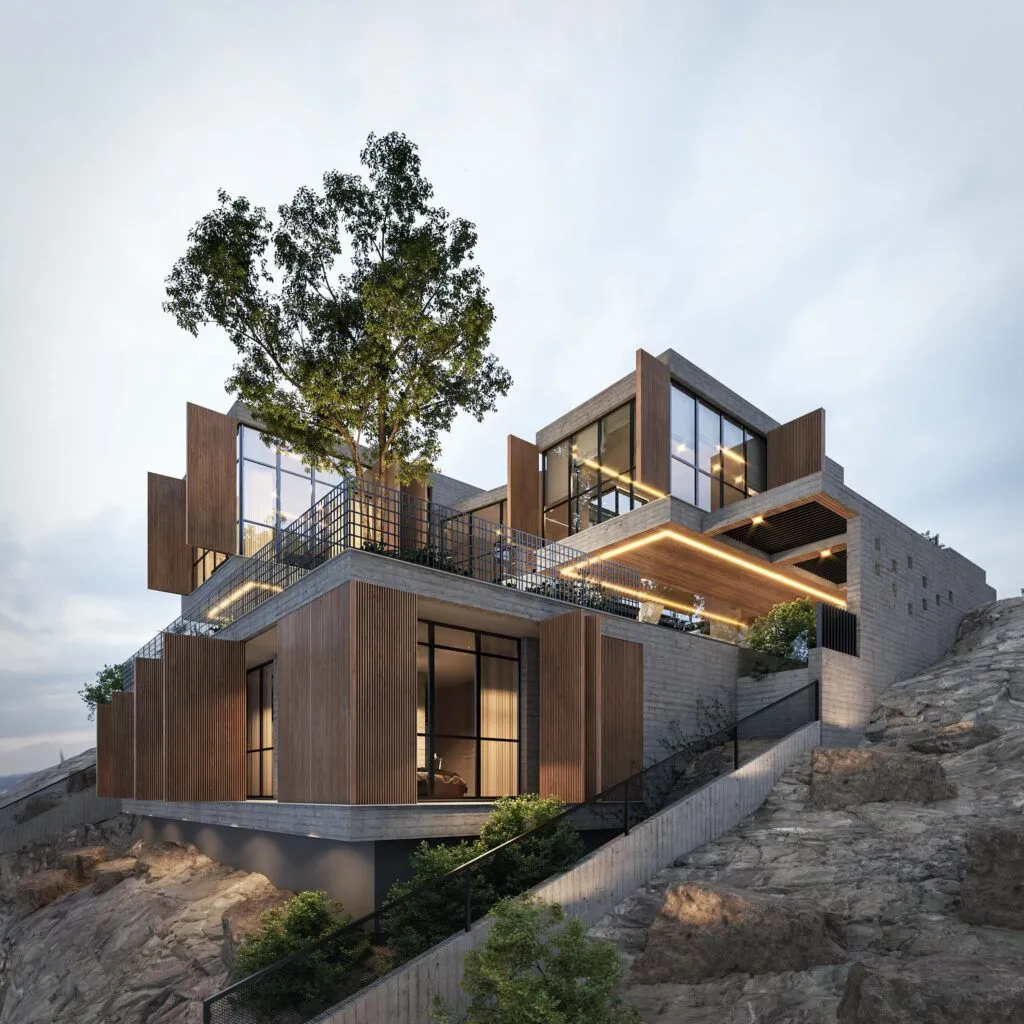
Topographic adaptation represents a paradigmatic shift in the way we understand the relationship between construction and territory. Contrary to the traditional approach that “domesticated” terrain through massive earthworks, sensitive architects along Spain’s Mediterranean coast are developing projects that engage respectfully with existing geography.
A recognised architect from Alicante, specialised in design on complex terrain, comments: “Topography is not a problem to be solved; it is a language to be interpreted. Each elevation change, each slope, each curve of the terrain speaks to us about how the dwelling should be constructed.”
This design philosophy aligns with principles of sustainability and environmental respect. By adapting construction to natural topography rather than radically transforming it, one minimises:
- Unnecessary earthworks that disrupt ecosystems
- Extraordinary foundation costs
- Aggressive visual impact on the landscape
- Long-term stability problems
The most innovative architectural practices in Murcia are demonstrating that these projects also generate greater residential value and long-term inhabitant satisfaction.
Stepped Spaces: Leveraging Natural Slopes
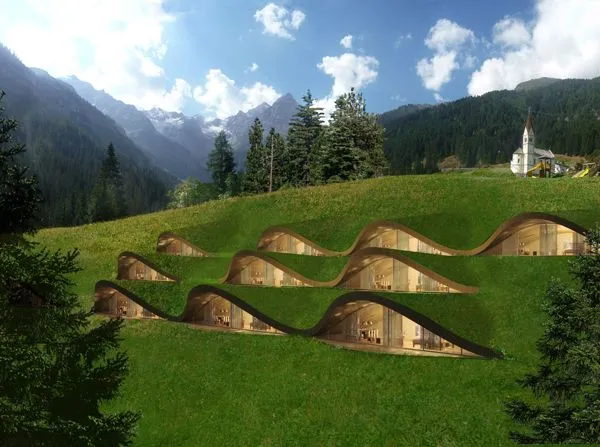
Perhaps the most visible manifestation of topographic adaptation is the design of stepped spaces that naturally follow the contour lines of the terrain. This strategy, documented in successful projects throughout both Alicante and Murcia, allows for the creation of architecture that “descends” or “ascends” harmoniously with the topography.
How Stepped Spaces Function
In a dwelling situated on a slope, contemporary architects divide the construction into levels that roughly correspond to the natural contour lines of the terrain. Each level can accommodate different functions: the main entrance at the highest elevation, living areas on intermediate levels, sleeping areas on lower levels, or vice versa depending on orientation and available views.
This vertical organisation creates multiple benefits:
Optimised natural ventilation. The elevation changes allow breezes to circulate freely between the different levels of the dwelling, generating natural air flows without the need for expensive mechanical systems.
Maximised daylight penetration. Each level can receive direct natural light from different angles, dramatically reducing dependence on artificial lighting during the day.
Hierarchical privacy. The vertical separation through elevation changes naturally creates public, semi-public and private zones without the need for additional doors or enclosures.
Stepped visual experiences. As one moves through the different levels of the dwelling, views and perspectives change constantly, creating a dynamic experience that contrasts sharply with conventional residences.
Panoramic Views: The Horizon as an Architectural Element
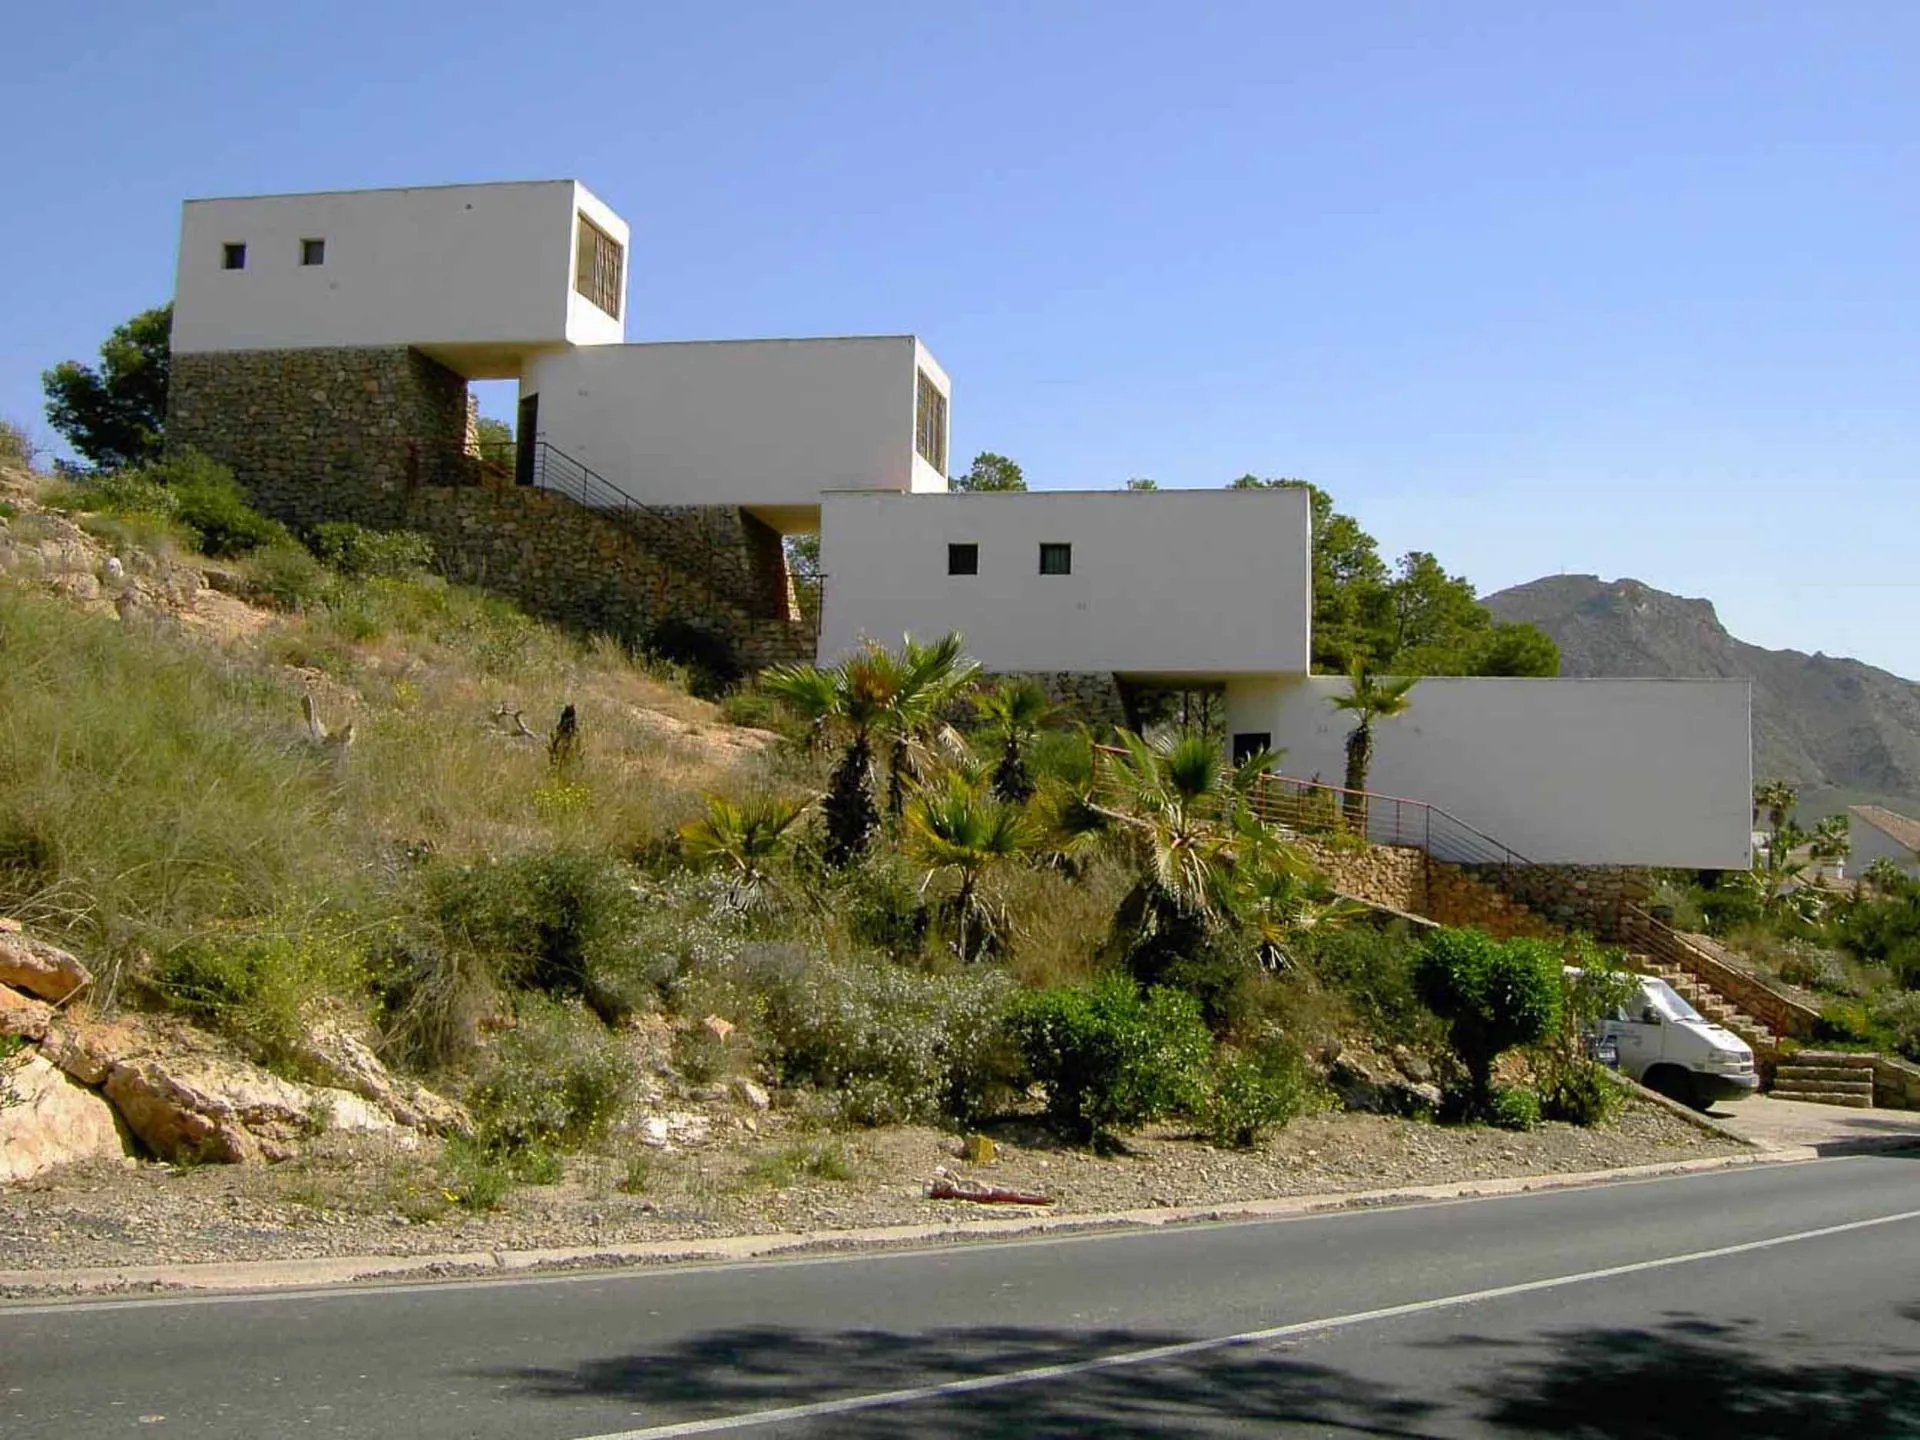
On elevated terrain such as coastal cliffs or slopes with favourable orientations, the view towards the exterior becomes an architectural element as important as walls or roofs. Architects in Alicante specialising in coastal design are systematically exploiting these visual opportunities through:
Strategies for View Integration
Intelligent fenestration. It is not simply a matter of installing large windows. The most sophisticated projects utilise windows of calculated dimensions and proportions to specifically frame the most relevant views: the sea, mountains, a valley, or particular natural features.
An architect specialising in ecological building in Murcia explains: “The window is not merely transparency; it is a frame that selects and composes a portion of the external world. Its location, size and orientation must be studied as carefully as the composition of a work of art.”
Strategic terraces and balconies. On terrain with elevation changes, outdoor spaces become natural “vantage points.” The stepped terraces of many dwellings in Alicante are designed so that each room has access to an outdoor space with specific views. A bedroom balcony offers morning views of the sunrise; a kitchen terrace allows one to contemplate the landscape whilst preparing meals.
Visual transition spaces. Corridors, staircases and circulation spaces are positioned strategically to create moments of “visual revelation.” As one ascends a staircase, the view changes gradually, building anticipation towards a culminating point where a complete panoramic perspective opens up.
Perceptual depth. The “stepped” typology allows multiple layers of the landscape to be visible simultaneously from any interior point. This creates an exceptional sense of depth that psychologically expands the habitable space.
Multidimensional Sensory Experience in Complex Topographies
Topographic adaptation is not limited to the visual. Stepped spaces in complex terrain generate unique sensory experiences that enrich the daily lives of their inhabitants.
Sound in Stepped Spaces
In a dwelling with multiple levels connected by staircases, acoustics behave in characteristic ways. Sounds travel distinctively through elevation changes:
- Selective sound isolation. The elevation change between levels acts as a natural sound dampener for unwanted noise. Kitchen sounds at a lower level do not easily penetrate towards bedrooms at higher levels.
- Stratified soundscapes. Different zones of the dwelling capture different “layers” of the external sound landscape. The upper level may enjoy the sound of wind through vegetation; the intermediate level captures the sound of moving water if a waterfall or stream is nearby.
- Differentiated acoustic environments. Architects in Murcia apply specific acoustic treatments on each level according to its function. A level designated as a living area will have greater resonance, allowing conversations to sound natural; rest level areas will present greater acoustic absorption.
Texture and Materiality in Topographic Adaptation
Complex terrain requires specific construction solutions that, fortunately, generate exceptional tactile experiences:
Staircases as sensory elements. It is not uncommon in projects by Alicante architects to find staircases clad in local stone, Mediterranean timber, or regional materials that connect the inhabitant with the territory. Each step becomes a contact with local geological history.
Expressive foundations and cladding. On slopes, foundations become visible elements that reveal the geological layers of the terrain. Many projects respect these “cuts” of the terrain, exposing natural stone, which offers an authentic tactile and visual experience.
Surfaces with temporality. The natural materials used on complex terrain (rough stone, untreated timber) evolve with time, acquiring patina and additional textures that enrich the sensory experience year after year.
Natural Aromas and Circulation in Topography
Elevation changes surprisingly influence olfactory experience:
- Channelling of aromatic air. Air descending a slope transports distinctive natural aromas. Architects in Murcia design strategic openings to capture these aromatic air currents.
- Stepped aromatic gardens. Topography allows for the design of gardens in “tiers” or vegetated terraces where aromatic species are cultivated. Rosemary at the upper level, jasmine at the middle level, fragrant flowers at lower levels create “olfactory strata” that change as one descends through the dwelling.
- Natural aroma circulation. Elevation changes allow warm aromas to naturally rise from lower levels towards upper zones during the day, and descend towards lower levels at night, creating a daily aromatic cycle.
Success Stories: Topographic Adaptation in Alicante and Murcia
Costa Blanca Project: Clifftop Residence
In Alicante, a residential project located on a coastal cliff magnificently illustrates how contemporary architects work with extreme topographies. The dwelling descends six levels following the natural topography of the terrain. The upper level contains the entrance and circulation areas; intermediate levels house living areas with access to terraces overlooking the Mediterranean; lower levels include semi-concealed rest areas that exploit the cooler temperature of the cliff’s interior.
The strategy enabled:
- Elimination of air conditioning requirements through natural ventilation exploiting the elevation changes
- Creation of six distinct viewpoints of the sea from different spaces
- Minimisation of excavation as the structure adapted precisely to the natural contours of the terrain
- Significant savings in foundations as no uniform deep bases were required
Sierra de Espuña Project: Mountain Slope Residence
In Murcia, a dwelling located on the slopes of the Sierra de Espuña demonstrates how topographic adaptation respects sustainability principles. The project, designed by a renowned ecological building architect from Murcia, utilises three levels organised according to natural contour lines.
Notable characteristics:
- Existing trees on the terrain were not felled; construction adapted around them
- Excavated stone for foundations was used in external cladding, creating a visual identity coherent with the terrain
- Transition spaces between levels utilise open staircases that maintain visual connection with the external landscape
- Native vegetation was integrated into the elevation changes, transforming the topography into a multisensory garden
Technology and Sustainability in Topographic Adaptation
Contemporary architecture on complex terrain does not neglect technological innovation. The most advanced architects in Alicante integrate:
Intelligent drainage systems. Natural topography is exploited to create passive drainage systems that channel rainwater towards zones where it can infiltrate or be captured for irrigation.
Stepped biodynamic lighting. Each level receives different intensities of natural light according to its elevation. Biodynamic artificial lighting systems complement these natural variations, promoting healthy circadian rhythms.
Stratified passive ventilation systems. In Murcia, some projects exploit temperature differences between levels to create passive air flows that keep the dwelling cool without energy dependence.
Integration of topographic renewable energies. Solar panels are installed following natural terrain inclinations, optimising their capture angle without creating additional visible structures.
Construction Challenges and Their Resolution
Intelligent Foundations on Irregular Terrain
Foundations are perhaps the most significant technical challenge. Architects in Alicante specialising in complex terrain use strategies that transform technical difficulty into design opportunity:
- Differentiated deep foundations. Each section of the dwelling receives a foundation depth specifically calculated according to local geology, eliminating the need for massive earthworks.
- Expressive retaining walls. Far from being hidden elements, retaining walls are designed as visible architectural elements that reveal the terrain’s structure.
Surface Water Management
On slopes and cliffs, natural water flow is an element to consider:
Projects in Murcia incorporate integrated channelling systems that guide surface run-off in a controlled manner, frequently generating small streams or cascades that enrich the sensory experience whilst serving practical purposes.
Accessibility on Complex Terrain
A crucial challenge is ensuring accessibility without compromising design character. Contemporary architects in Alicante resolve this through:
- Staircases with gentle gradients that maintain architectural proportion
- Vertically integrated lifts discreetly positioned within the structure
- Ramps that follow the natural curves of the terrain
- Multiple entry levels that allow access to different zones without traversing staircases
Psychological Impact and Residential Wellbeing
Studies of architecture and environmental psychology reveal that dwellings adapted to complex topography generate significant benefits for their inhabitants:
Stress reduction. Constant visual and sensory variety stimulates the nervous system positively, reducing the monotony that frequently produces stress in conventional spaces.
Sense of connection with territory. By living in harmonious adaptation with topography, inhabitants develop a deeper connection with their geographic environment.
Enriched movement dynamics. Daily movement through elevation changes increases physical activity and bodily awareness.
Changing perspectives. Constantly dynamic visual experience prevents the “environmental blindness” we frequently experience in monotonous spaces.
Conclusion: Topography as an Ally
The future of residential architecture in regions such as Alicante and Murcia recognises that complex terrain is not an obstacle to be dominated, but an ally to be understood. The finest contemporary architects appreciate that topography offers a unique opportunity to create dwellings that are simultaneously more sustainable, more functional, more beautiful and profoundly resonant with the sensory life of their inhabitants.
When architecture engages intelligently with geography, an extraordinary synthesis emerges where nature and construction do not compete, but rather complement one another mutually. The result is not simply a well-constructed dwelling, but a “place” in the deepest sense: a space that authentically and necessarily belongs to the terrain it occupies.
For those seeking to build on terrain with complex topography, the advice is straightforward: seek out an architect in Alicante or Murcia with demonstrated experience in topographic adaptation. The result will be a dwelling that does not merely adapt to the terrain, but transforms it into a strength of design, generating a unique, sustainable and profoundly human living experience.