Vernacular housing architecture in southeastern Spain offers a fascinating insight into how environment, climate, and local resources have shaped deeply rooted residential solutions. Through a comparative lens on the provinces of Alicante and Murcia, this article explores how limestone, adobe, and gypsum contributed to the development of distinct traditional housing typologies —such as the riurau and the barraca— reflecting both inherited building wisdom and cultural adaptation to the Mediterranean landscape. Beyond their heritage value, these examples of vernacular architecture continue to inspire sustainable and climate-responsive housing today.
Foundations of Mediterranean Vernacular Housing Architecture
Vernacular architecture, according to specialists, represents the most authentic human response to the specific conditions of their environment. As La Spina (2016) maintains, “the materiality of traditional architecture is a direct consequence of the natural resources available and closest to its location.” This building philosophy, transmitted from generation to generation, creates a bidirectional relationship between the building and the landscape that particularly characterises traditional constructions in the Mediterranean realm.
In the context of the provinces of Alicante and Murcia, this vernacular architecture has evolved as a response to similar but not identical environmental conditions, developing building solutions that, whilst sharing basic Mediterranean principles, present significant differences in materials, techniques, and typologies.
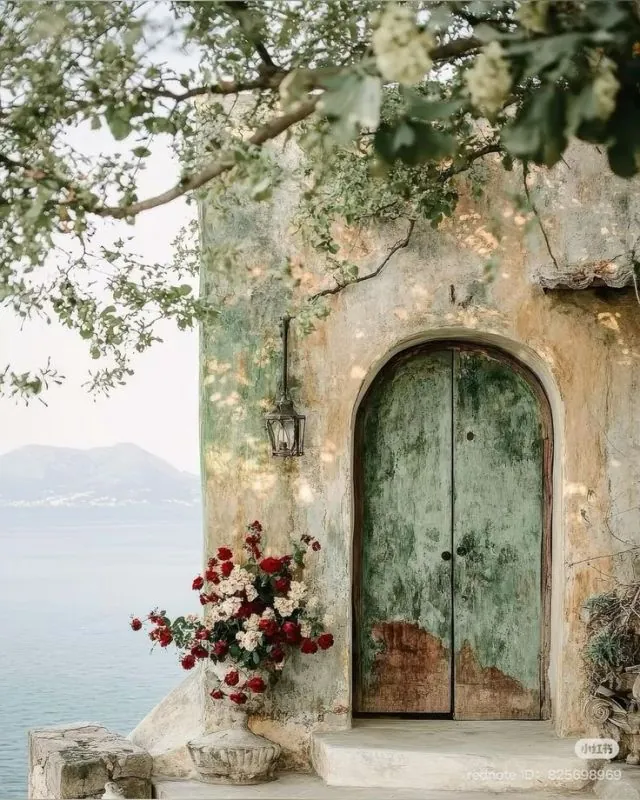
Building Materials: Geology as a Determining Factor
Limestone in Alicante
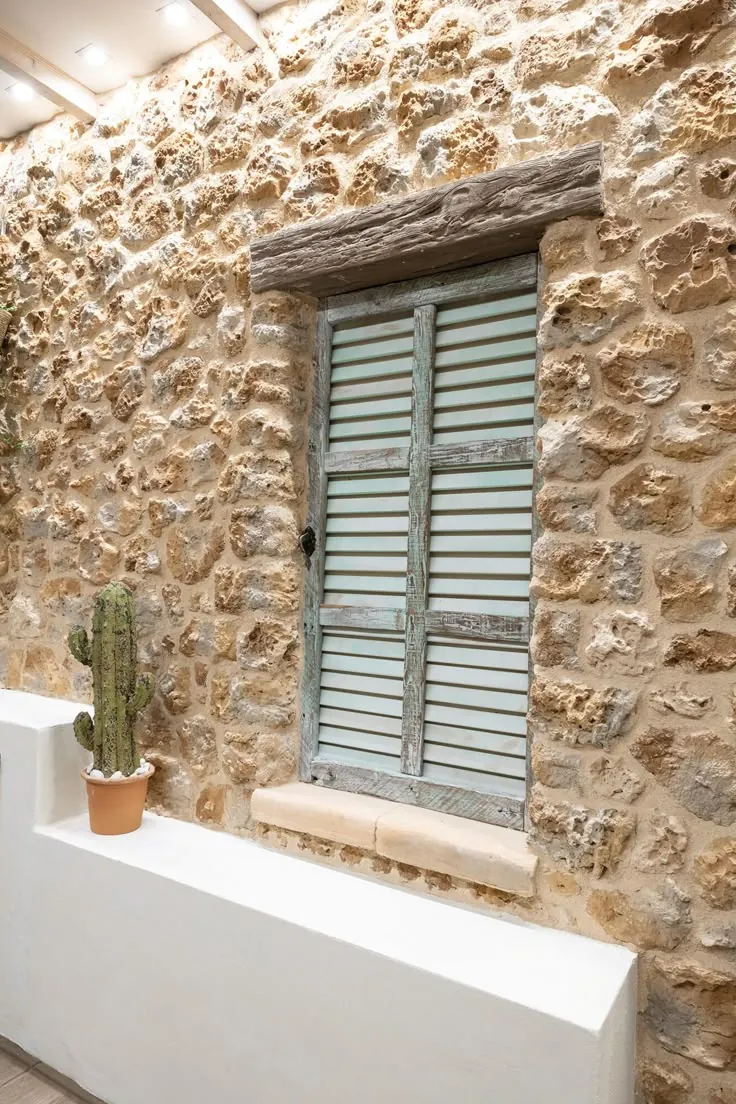
The province of Alicante is characterised by the abundance and quality of its stone materials, particularly the limestone that defines much of its traditional architecture. The prestigious Bateig stone, a biocalcarenite extracted primarily in the Sierra de Bateig between Elda and Novelda, represents the quintessential building material of the region. This stone, studied and certified by the University of Alicante, stands out for its homogeneity, durability, and excellent behaviour under freeze-thaw cycles.
The Alicantine building tradition has equally exploited other local calcareous varieties such as San Julián Stone, Tosca Stone, and the so-called “stones” (biocalcarenites), as well as “commercial marbles” like Crema Marfil and Rojo Alicante. This diversity of stone materials has enabled the development of vernacular architecture based fundamentally on stone masonry, with building techniques that exploit the structural and aesthetic qualities of these materials.
Earth and Gypsum in Murcia
In contrast, traditional Murcian architecture has historically been founded on the use of earth and gypsum as primary materials. La Spina’s research (2016) identifies as paradigmatic examples “the adobe masonry of barracas, gypsum renderings of façades, flat láguena roofs.”
Adobe, made with clay earth, straw, and water, constitutes the fundamental building element of the Murcian tradition. This material, inherited from Andalusi techniques developed between the 10th-13th centuries according to studies by Navarro Palazón and Jiménez Castillo (2011), allowed low-cost constructions with excellent climatic adaptation. Gypsum, abundant in local deposits, was used both structurally and for renderings, providing the characteristic white surfaces that distinguish traditional Murcian architecture.
Distinctive Architectural Typologies
Alicantine Riuraus: Architecture of Prosperity
The province of Alicante developed a unique architectural typology in the world: the riuraus. These constructions, documented especially in the Marina Alta from the 18th century, represent the perfect symbiosis between economic function and vernacular architectural solution.
Riuraus are covered buildings designed specifically to protect the drying process of muscatel grapes for producing raisins. Their typical construction consists of an elongated rectangular plan, with round or segmental arches on masonry or brick pillars, invariably oriented towards the south or east to optimise ventilation and sunlight. The structure, built in local stone, is crowned with a dual-pitched roof of Arab tiles over a cane framework.
This typology, which proliferated during the 19th century coinciding with the economic boom of raisin exportation, demonstrates how Alicantine vernacular architecture could respond to specific productive needs through building solutions that exploited both local materials and Mediterranean bioclimatic principles.
Murcian Barracas: Housing of the Market Garden
The barraca constitutes the most characteristic vernacular typology of the Region of Murcia, especially in the market garden areas of the Segura. These constructions, documented since medieval times, represent the traditional dwelling of the Murcian farmer until well into the 20th century.
The Murcian barraca is characterised by its adobe walls (“atobas”), a mixture of straw and mud, rendered externally with gypsum that provides the characteristic white colour. Its dual-pitched roof was built with a framework of canes and mud, a solution that provided excellent thermal insulation and ease of repair.
The interior was typically organised into two rooms: the first housed the fogarín or kitchen, the fireplace, the large jar storage, and the smaller jar storage, whilst the second, further back, served as a bedroom. The design responded to excellent climatic conditions that allowed much of daily life to develop outdoors, under vines or near fig trees that provided natural shade.
Traditional Building Techniques
Andalusi Influences in Murcia
Traditional Murcian architecture shows clear continuity with Andalusian building techniques. Archaeological studies by Navarro Palazón and Jiménez Castillo (2011) have documented the evolution of these building systems from the 10th to 13th centuries, identifying the use of rammed earth, mixed masonry of stone and brick, and the systematic use of gypsum as structural and finishing material.
The rammed earth technique, which consists of compacting moist clay earth between formwork, represents one of the most significant contributions of the Andalusi tradition to Murcian architecture. This technique, complemented by the use of adobe for minor elements and gypsum for renderings, configured a building system perfectly adapted to local resources and the semi-arid Mediterranean climate.
Mediterranean Tradition in Alicante
Traditional Alicantine architecture developed building techniques based on limestone masonry, exploiting the excellent mechanical qualities of these materials. The local building tradition perfected coursing systems that optimised the structural behaviour of stone, from thick load-bearing walls to the sophisticated archway systems that characterise riuraus.
Traditional bioclimatic techniques included the use of transitional elements such as porches and covered spaces, careful orientation of openings according to solar orientations, and the use of courtyards and intermediate spaces to generate cross-ventilation. These solutions, documented in contemporary studies on Mediterranean sustainable architecture, demonstrate the sophistication of Alicantine vernacular responses.
Differentiated Climatic Adaptation
Although both provinces share the Mediterranean climate, they present differentiated nuances that are reflected in their traditional architecture. Alicante, with greater maritime influence and somewhat more regular precipitation, developed building solutions that prioritised solar protection and ventilation, using stone materials of high durability.
Murcia, with a more continental climate and greater thermal extremes, evolved towards solutions that optimised thermal inertia through thick adobe walls and the use of flat láguena roofs that provided excellent insulation. The use of gypsum as external rendering, besides its protective function, contributed to solar reflection and the maintenance of more stable interior temperatures.
Cultural Influences and Historical Evolution
Andalusi and Mudéjar Heritage in Murcia
The prolonged Andalusi presence in Murcia (8th-13th centuries) left a deep mark on traditional building techniques. Archaeological research has documented the continuity of building systems such as rammed earth, structural use of gypsum, and flat roof solutions, which were maintained in Murcian popular architecture long after the Christian conquest.
This heritage was complemented by Mudéjar influences that enriched the decorative and technical repertoire, establishing the foundations of a building tradition that endured until the 20th century in rural constructions of the market garden.
Mediterranean Tradition and Catalan Influences in Alicante
Alicantine vernacular architecture shows more diversified influences, from the classical Mediterranean tradition to contributions from Catalan architecture, especially visible in solutions such as archway systems and the treatment of pitched roofs with Arab tiles.
Economic prosperity linked to Mediterranean trade allowed greater building sophistication, visible in typologies such as riuraus, which represent an original synthesis between productive functionality and architectural quality.
Contemporary Legacy and Conservation
The vernacular architecture of both provinces today faces the challenge of its conservation and revaluation. Whilst Alicantine riuraus have found new uses as cultural and residential spaces, Murcian barracas have practically disappeared from the landscape, being preserved mainly as museum heritage.
Traditional building techniques are experiencing renewed interest in the context of contemporary sustainable architecture. The bioclimatic principles of Mediterranean vernacular architecture, both stone-based from Alicante and earth and gypsum from Murcia, offer valuable lessons for the development of environmentally responsible architectural solutions.
Conclusions
The vernacular architecture of Alicante and Murcia, whilst sharing the common Mediterranean framework, presents substantial differences that reflect the determining influence of available natural resources, specific cultural heritages, and particular climatic adaptations. Whilst Alicante developed a tradition based on limestone with specific typologies such as riuraus, Murcia evolved towards solutions founded on earth and gypsum, with barracas as the paradigmatic expression.
These differences not only enrich the regional architectural heritage but also offer fundamental teachings for contemporary architecture in its search for sustainable and culturally rooted solutions. The preservation and study of these building traditions constitutes a cultural responsibility that transcends the purely heritage realm to become a source of inspiration for the future of Mediterranean architecture.
Bibliographical References
La Spina, V. (2016). Tierra y yeso en la arquitectura tradicional murciana. P+C: proyecto y ciudad: revista de temas de arquitectura, 7.
Navarro Palazón, J., & Jiménez Castillo, P. (2011). Materiales y técnicas constructivas en la Murcia andalusí (siglos X-XIII). Arqueología de la Arquitectura, 8, 85-120.
Forner, L. (2011). Els riuraus valencians edificis únics al món. Centre Internacional de Recerca i Documentació Científica, Valencia.
University of Alicante. Digital Atlas of Sedimentary Petrography. Natural Stone in the province of Alicante. Available at: https://web.ua.es/es/e-pesedua/introduccion/piedra-natural-en-alicante.html
Vicedo, E. (2021). Arquitectura Sostenible en el Mediterráneo. Casa del Mediterráneo, Alicante.
Reverte, I. La barraca como construcción tradicional de la huerta. Museo de la Huerta de Murcia.
Región de Murcia Digital. Barraca. Available at: https://www.regmurcia.com
Interested in incorporating the principles of vernacular housing architecture into your next project? At Pacheco Arquitectos, we blend traditional wisdom with contemporary innovation to design spaces that are sustainable, context-aware, and full of character. Get in touch and bring authenticity to your architecture.